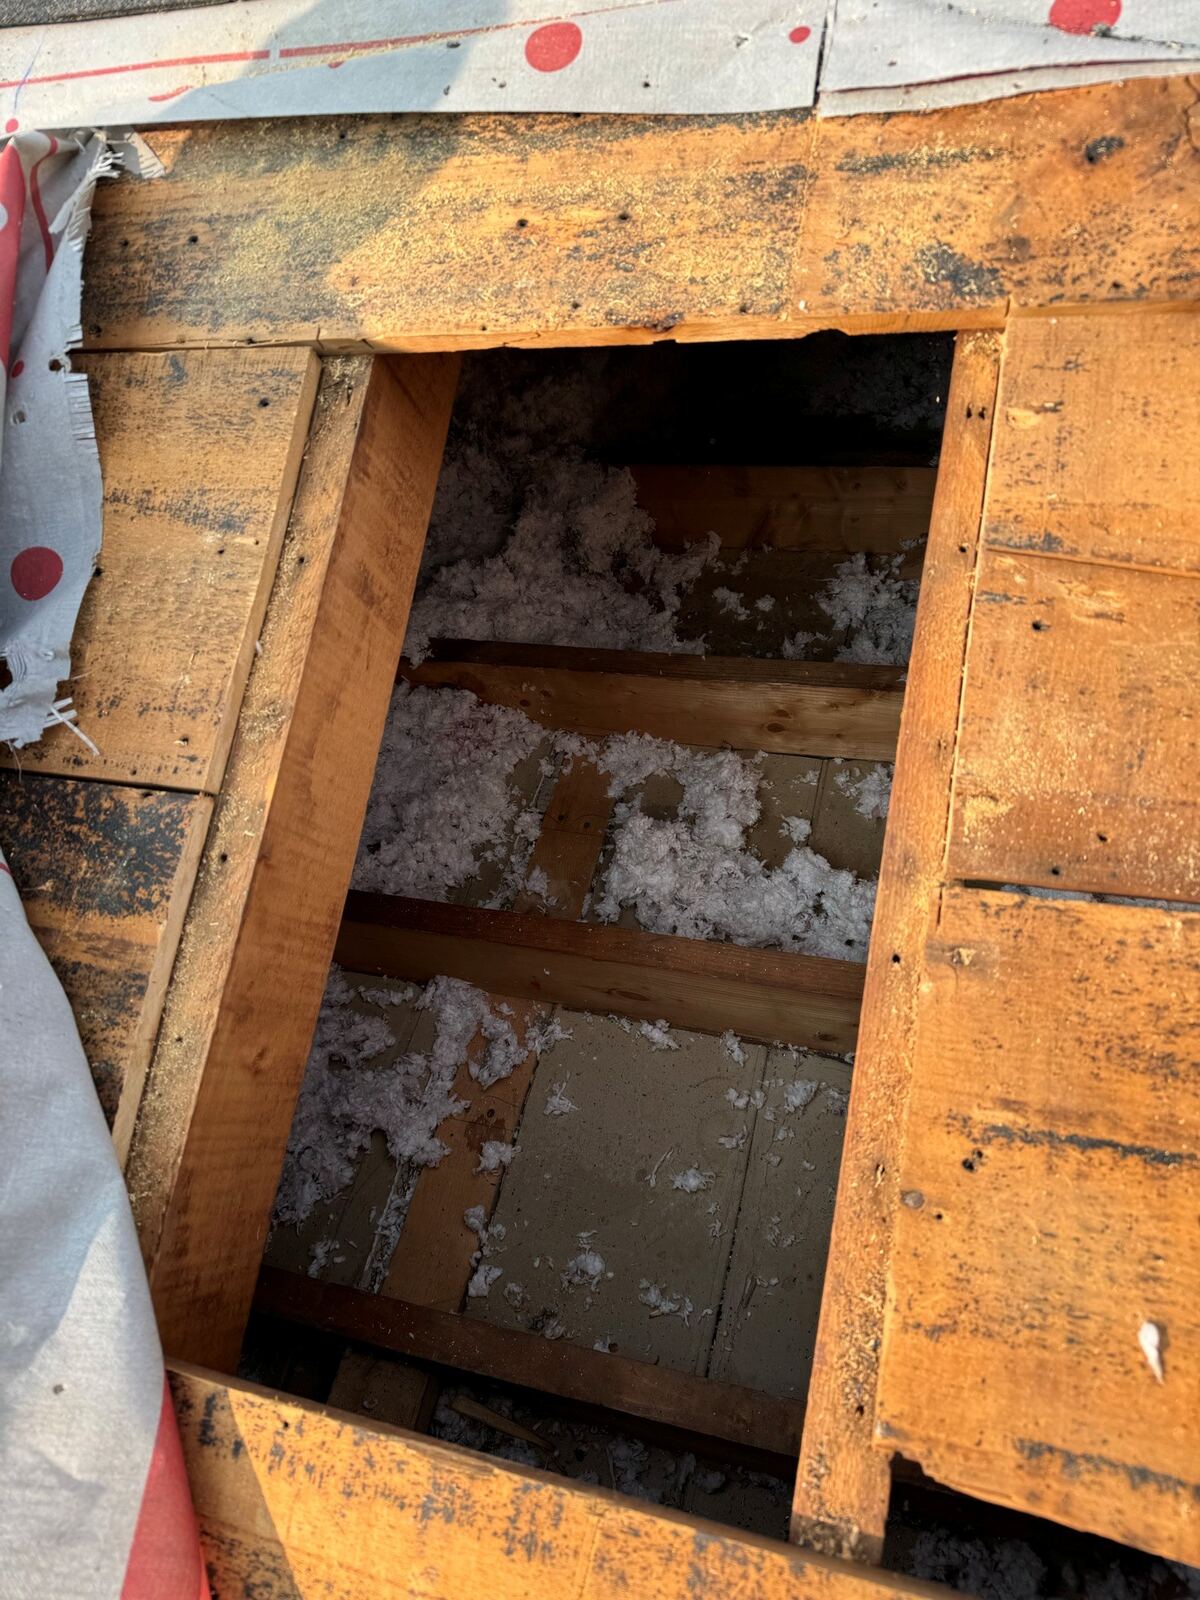
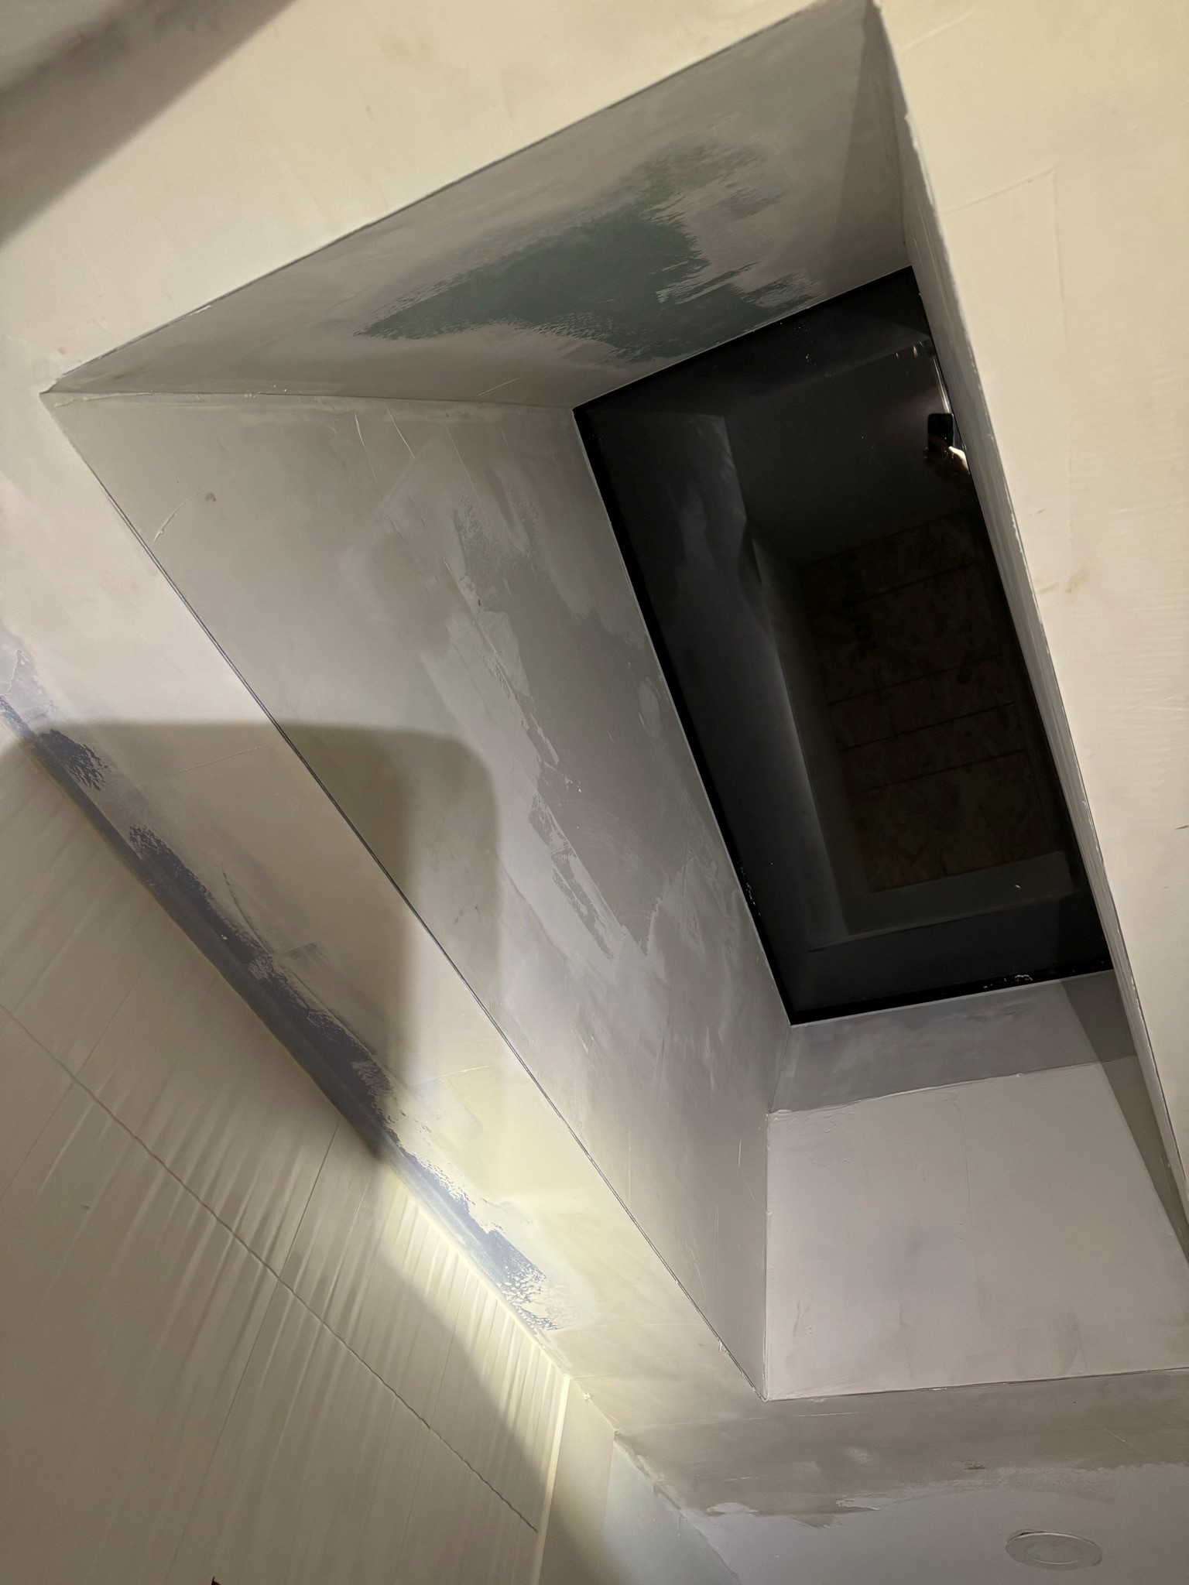
The dark middle hallway. The powder room with no exterior wall. The stairwell that needs a light on at two in the afternoon. A SUN TUNNEL® skylight fixes all three for a fraction of what a conventional skylight costs.
A small acrylic dome sits on the roof and captures daylight. That light travels down a highly reflective tube through the attic and comes out through a flush diffuser in your ceiling that looks like a recessed light fixture. There is no glass box overhead and no view of the sky.
That trade-off is the whole point. Because there is no shaft to build, a sun tunnel fits almost anywhere and needs no structural framing — which is exactly why it works in houses where a conventional skylight would mean a two-storey shaft eating ceiling space in every room it passes through.
VELUX offers them in 10-inch and 14-inch diameters, in rigid-tube and flexible-tube versions. We use rigid whenever we can get a straight shot from roof to ceiling, because the light arriving in the room is noticeably brighter. Flexible tubing bends around ductwork, plumbing stacks and bracing when it has to, but it loses light over distance and is not meant for long runs.
We work in the attic to locate the rafters and mark the openings, cut and flash the roof opening, assemble the tube, and set the ceiling diffuser. No drywall shaft, no painter, no trades to schedule around each other.
It is the least disruptive daylight project we do — and the only one that regularly starts and finishes before lunch.
Book a free assessment →The unit is $460 for a 10-inch rigid kit and $657 for a 14-inch at VELUX 2026 list — and unlike a conventional skylight, the flashing and four feet of tubing are already in that price. Installation is quoted separately after we have looked in your attic, because the route decides most of it.
| Model | Unit price | With Energy Kit | Notes |
|---|---|---|---|
| TMR / TGR 010 — 10″ rigid | $460 | $519 | The standard job. Powder room, closet, laundry, short hallway. Runs to 20 ft. |
| TMR / TGR 014 — 14″ rigid | $657 | $733 | Small kitchen, family bathroom, open landing. Runs to 30 ft. |
| TMF / TGF 014 — 14″ flexible | $657 | $733 | When ductwork or a plumbing stack blocks the straight shot. Slightly less light, 8 ft max. |
| TCR 014 — 14″ flat roof | $773 | $849 | Flat-roof flashing. Common downtown. A curb may still be needed. |
| TGR 022 — 22″ rigid | $1,601 | $1,704 | Setup, safety rigging and mobilisation are shared. Two is nowhere near double. |
If your roof is already due for replacement, do both together. The flashing labour is largely shared, and it is a great deal cheaper than opening the same roof twice.
| Space | Typical choice | Why |
|---|---|---|
| Powder room, closet, laundry | One 10″ unit | Small footprint, usually a short straight run to the roof. |
| Hallway or stairwell landing | One 10″ or 14″ | Depends on ceiling height and how dark it currently is. |
| Small kitchen or family bathroom | One 14″ unit | Needs the extra output to feel like daylight rather than a lamp. |
| Open-plan area over 300 sq ft | Two units, or a skylight | Past this point a conventional skylight is usually better value per lumen. |
Our honest rule of thumb: if the room is small, windowless and sits under an accessible attic, a sun tunnel is usually the best value in daylight you can buy. If you want a view, ventilation, or you are lighting a large open space, spend the money on a proper skylight instead.
| Sun tunnel | Conventional skylight | |
|---|---|---|
| Unit price (2026 list) | $460 – $1,601 | $285 – $3,609 |
| Install time | Half a day | One to three days |
| Structural work | None | Rafters cut; header may be engineered |
| Interior finishing | None — flush diffuser | Drywall shaft, taping, paint |
| View of the sky | No | Yes |
| Ventilation | No | Yes, on venting models |
| Works with trusses | Usually yes | Rarely without engineering |
| Best for | Hallways, bathrooms, closets, stairwells | Living space, kitchens, rooms you spend time in |
A lot of the housing stock we work on — Scarborough bungalows, East York semis, mid-century North York two-storeys — has a shallow attic and a hallway dead in the middle of the plan. A conventional skylight there means a shaft two storeys deep, which is expensive and eats ceiling space in rooms you were not trying to renovate.
Then there are the newer subdivisions in Vaughan, Brampton and Richmond Hill, where the roofs are engineered trusses. Trusses cannot be cut without an engineer, which rules out a lot of skylight designs before anyone talks about money. A sun tunnel drops between the truss webs and leaves the structure alone.
In both cases the sun tunnel is not a compromise. It is the right tool.
Flashing is still everything. A sun tunnel is a hole in your roof. Manufacturer's flashing kit matched to your roofing material, plus ice-and-water membrane. This is where cheap installs leak.
The attic decides the route. Exhaust ducts, wiring and HVAC trunks all live up there. We check before quoting, not after.
Condensation. A poorly sealed tube in a humid bathroom can sweat in a cold winter. Sealing at the ceiling and adequate attic ventilation prevent it.
The unit is $460 for a 10-inch rigid kit and $657 for a 14-inch at VELUX 2026 list, with the flashing and four feet of tubing already included. A 22-inch is $1,601. Installation is quoted separately after we look in the attic, because the route decides most of it — and it is far less than a conventional skylight because there is no shaft to frame, drywall and finish. Add-ons that come up often: the Energy Kit ($58 to $103, worth it here), a solar night light ($93), tube extensions ($83 to $716 depending on length and diameter), and decorative diffusers ($28 to $79).
More than people expect. VELUX rates a 14-inch unit as capable of brightening a space up to roughly 300 square feet, comparable to several incandescent bulbs. Even under GTA overcast it still delivers useful daylight rather than going dark. A 10-inch unit suits a bathroom, walk-in closet, laundry room or hallway; the 14-inch handles a small kitchen or an open landing.
For a powder room, closet or laundry, one 10-inch unit. For a hallway or stairwell landing, a 10-inch or 14-inch depending on ceiling height and how dark it currently is. For a small kitchen or a family bathroom, a 14-inch. For an open area over about 300 square feet, either two units or a conventional skylight. We look at the room and the attic before recommending, because the route matters as much as the size.
Rigid whenever we can get a straight shot from roof to ceiling, every time. The path is straight and the reflective surface is uninterrupted, so the light arriving in the room is noticeably brighter. Flexible tubing bends around ductwork, plumbing stacks and bracing, which sometimes it has to — but it loses light over distance and is not meant for long runs. We check the attic before quoting so we know which one you are actually getting.
Typically half a day. We work in the attic to locate the rafters and mark the openings, cut and flash the roof opening, assemble the tube, and set the ceiling diffuser. No drywall shaft, no painter, no trades scheduled around each other. It is the least disruptive daylight project we do.
A sun tunnel is a hole in your roof, so the flashing decides everything — the manufacturer's flashing kit matched to your roofing material, plus ice-and-water membrane underneath. That is where cheap installs fail, exactly as with full skylights. Condensation is the other thing to get right: in a cold Toronto winter a poorly sealed tube in a humid bathroom can sweat. Proper sealing at the ceiling and adequate attic ventilation prevent it, which is another reason we inspect the attic before quoting rather than after.
Do not assume so. Ontario's Building Code sets minimum glazing and ventilation requirements for bedrooms and other habitable rooms, and a tubular skylight does not open and provides no ventilation. If you are finishing a basement or converting a room, confirm the requirements with your municipal building department before you plan around it.
Yes, but it is a different job. Low-slope and flat roofs need a specific flashing approach and often a built curb, which changes both the method and the price. We do a lot of flat-roof work downtown, so it is familiar ground — it just needs to be quoted as what it is.
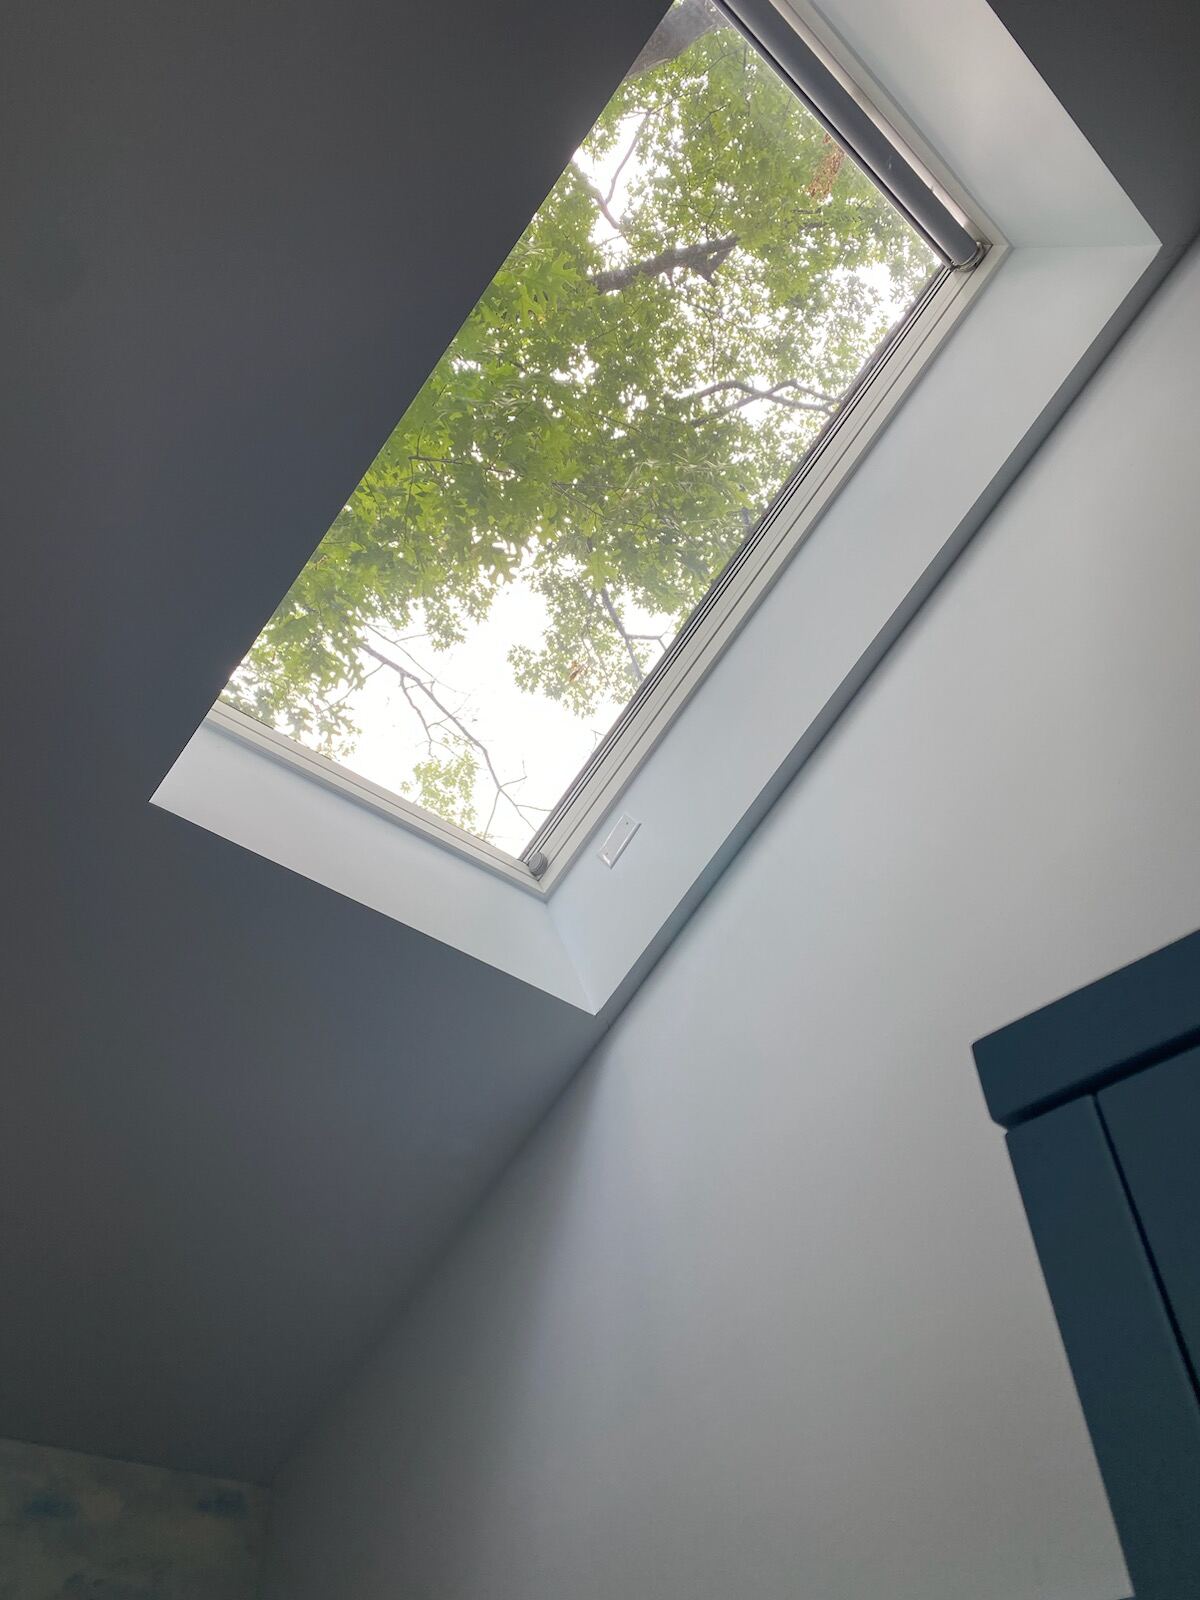
Roof framing and rafter spacing decide whether a sun tunnel is straightforward. That varies by build era, and build era varies by area.
One permit authority, four very different housing stocks. Old-city Toronto for Victorian and Edwardian semis, narrow lots and low-slope rear additions. Scarborough for post-war bungalows and the wind exposure near the bluffs. North York for Willowdale rebuilds and the near-flat Don Mills modernist roofs. Etobicoke for The Kingsway, Long Branch and multi-pitch additions.
Mississauga is a dozen housing markets stacked together — Port Credit century homes through to Churchill Meadows new build, with a lot of 1980s acrylic bubble skylights now well past sealed-unit life. Brampton is dominated by 1990s and 2000s subdivision stock now hitting its first replacement cycle.
Vaughan and Richmond Hill are largely engineered-truss subdivision builds, which changes what is possible when cutting an opening. Markham adds Unionville's heritage constraints alongside the Cornell and Berczy subdivisions.
Oakville spans Old Oakville's heritage properties, the 1970s and 80s Glen Abbey and River Oaks stock, and newer north Oakville builds — three different conversations about the same roof.
Free on-site assessment — we go into the attic and tell you which option actually fits.