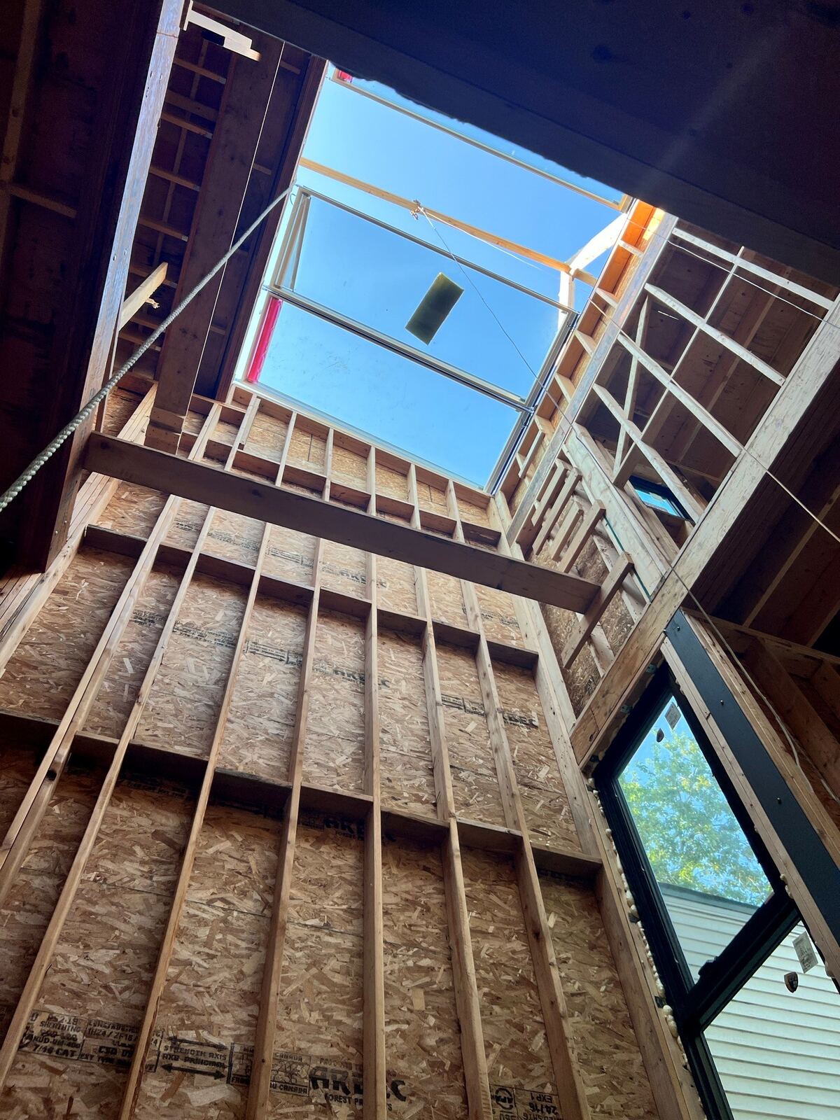
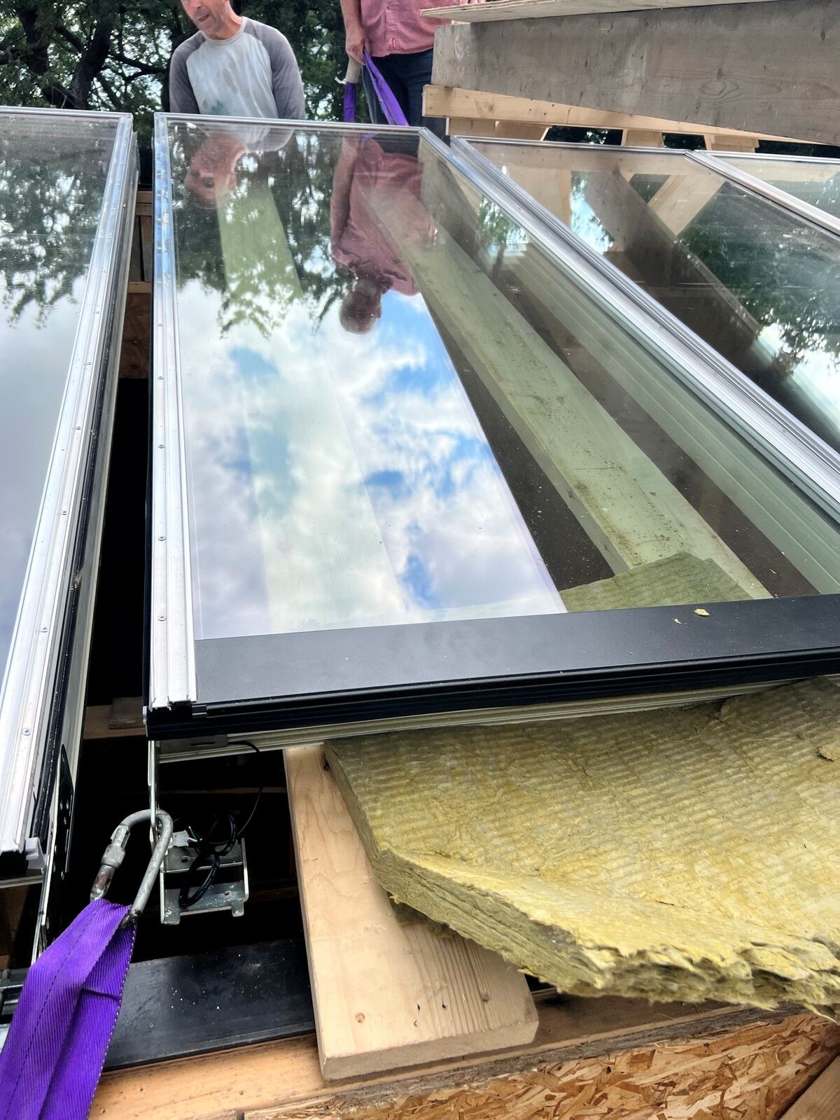
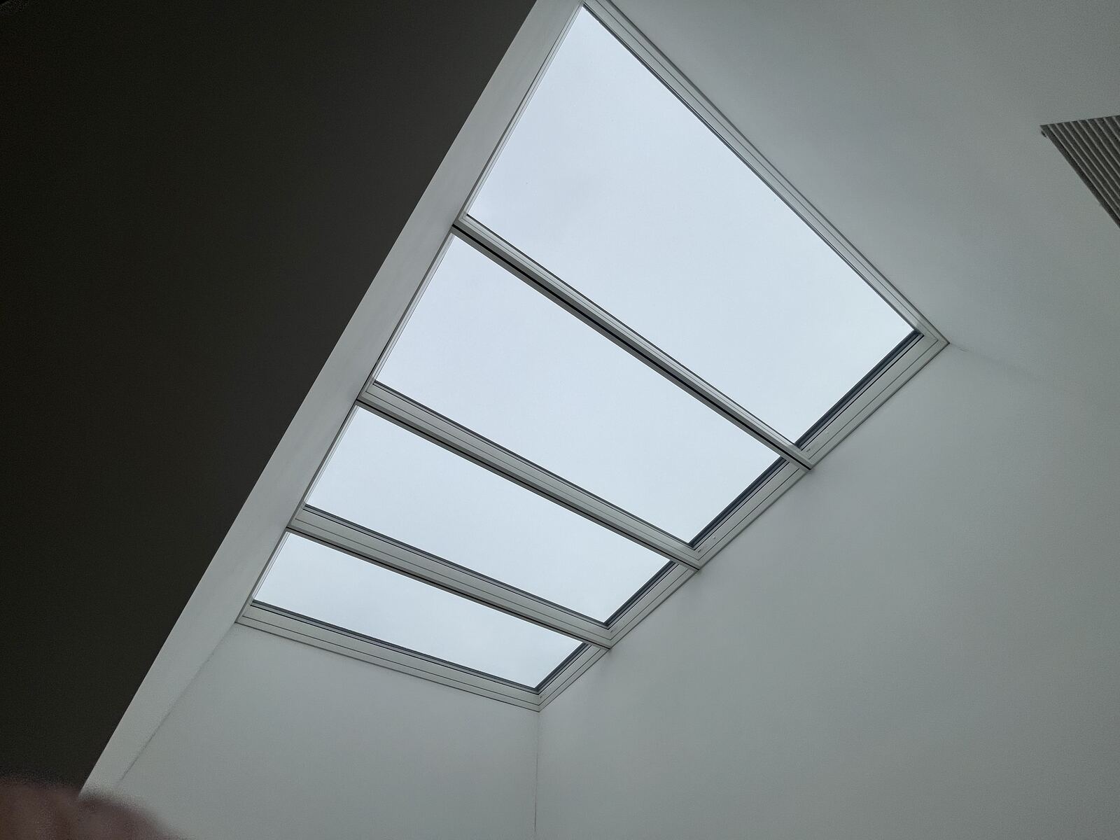
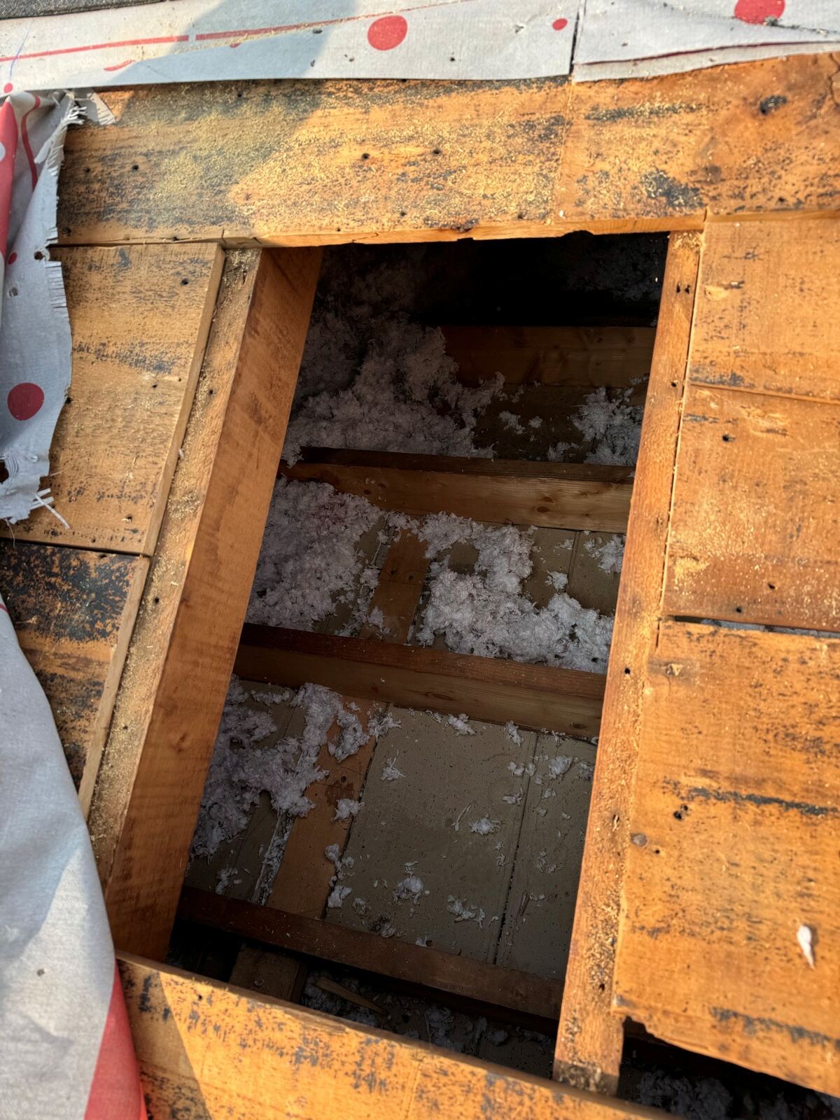
VELUX certified skylight installation and roofing across Woodbridge, Maple, Kleinburg, Thornhill, and Concord — the large-format homes Vaughan is known for are some of the best skylight candidates in the GTA.
Vaughan built out later than most of the GTA, which means the housing stock skews large, newer, and more consistent. It also means a lot of two-storey foyers, vaulted great rooms, and long upstairs hallways that were designed without a single source of natural light.
Maple, Concord, and much of Woodbridge went up from the 1990s onward — big two-storey detached homes with steep roofs, generous attic space, and tall interior volumes. Structurally these are the easiest homes in the GTA to add a skylight to, and the visual payoff in a double-height foyer or stairwell is the largest.
A vaulted great room with no ceiling cavity is a different install than a standard attic — the skylight sits almost flush to the room with little or no shaft. Done right it is the most dramatic result we deliver. Done wrong it is also the least forgiving for condensation, so the vapour detailing matters.
Kleinburg's village core and the older parts of Woodbridge carry character housing with more varied framing and, in places, heritage character considerations. Worth checking before you plan anything visible from the street.
Vaughan's Building Standards department handles permits, with applications through the City's online ePlans portal.
Reach Vaughan Building Standards at 905-832-8510 or buildingstandards@vaughan.ca to confirm current fees and portal requirements before applying.
Applications go in the property owner’s name. We identify what your specific job needs during the site visit so nothing comes as a surprise.
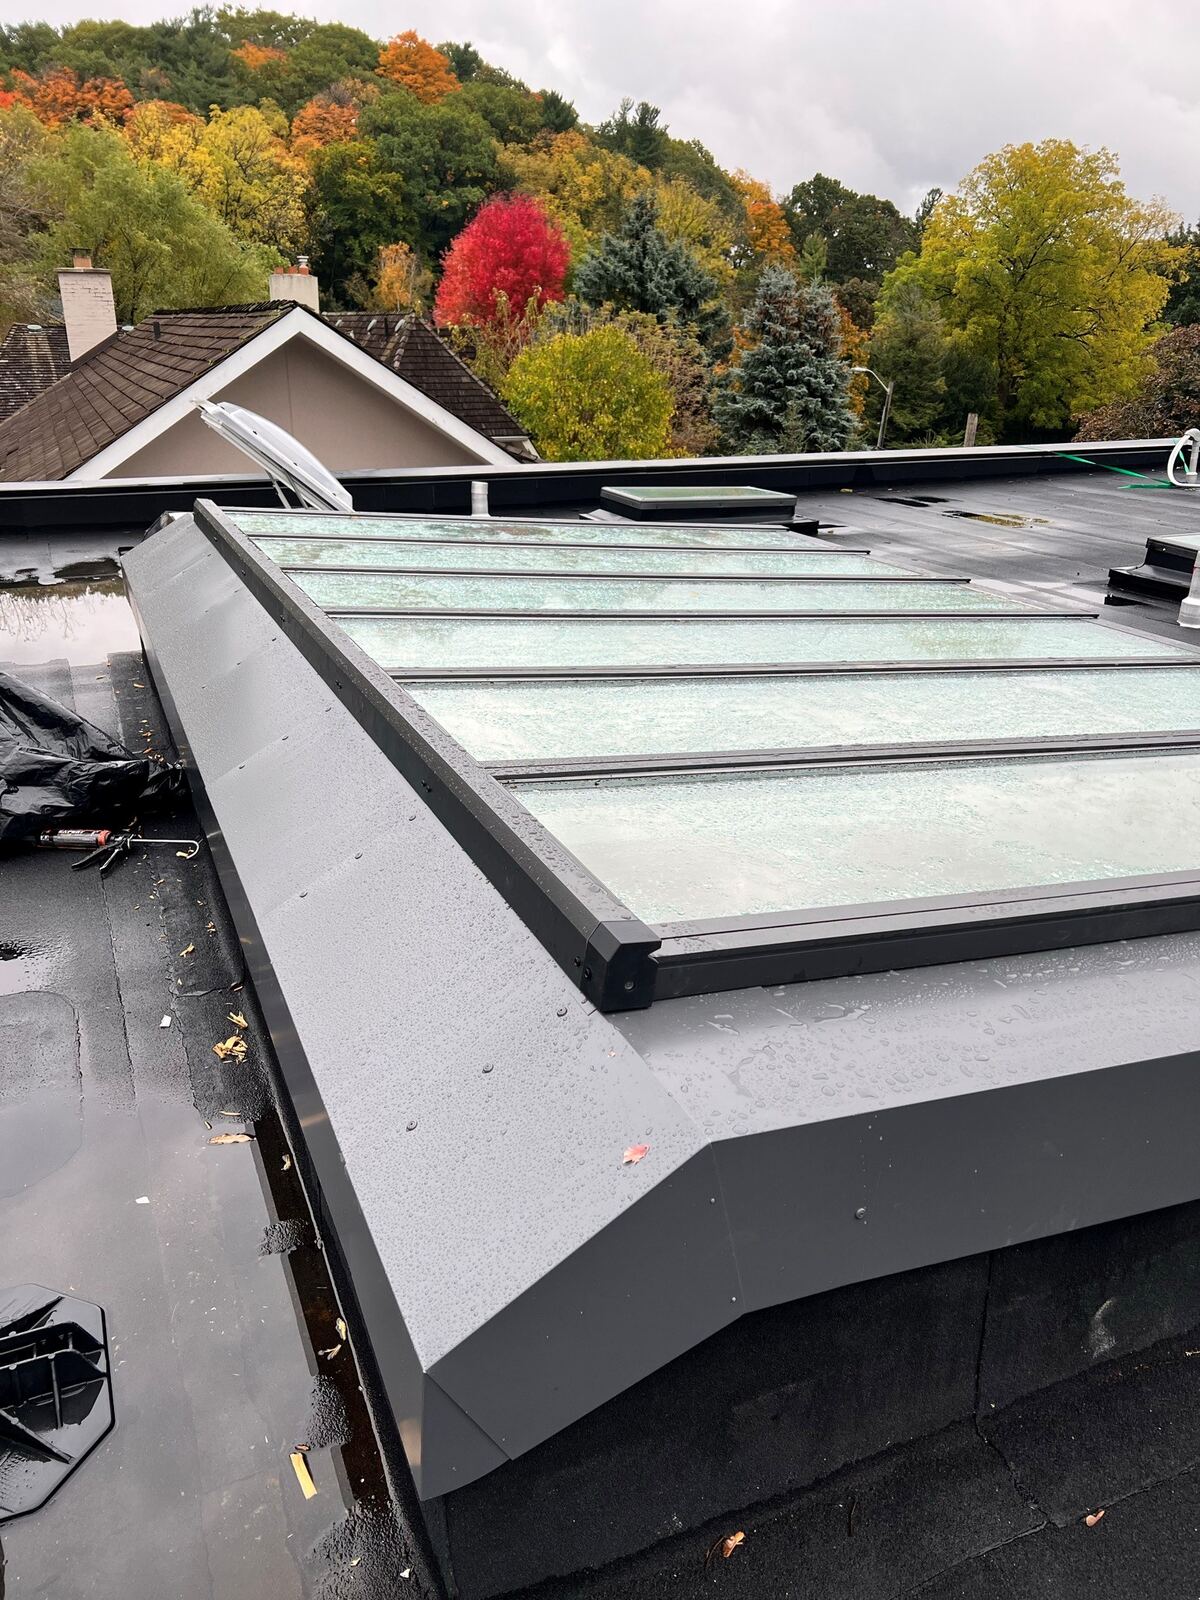
Book a free assessment →Our installations, shot on site as the work happened. No stock photos anywhere on this site.
Almost everything built in Maple, Concord and the newer parts of Woodbridge from the 1990s onward carries an engineered roof truss system rather than site-cut rafters. That single fact shapes every skylight conversation we have in this city, and it is the thing most homeowners have never been told.
A truss is a designed structural system. Every web and chord is carrying a calculated load, and cutting one without an engineer does not weaken the roof a little — it invalidates the design of the whole assembly. Any installer who offers to "just cut it out" is either not looking at what they are cutting, or hoping you will not ask.
We work out which of those three you are looking at during the free assessment, in the attic, with a tape measure — not by guessing from the driveway.
A lot of Vaughan's late-80s and 90s stock came with aluminum-framed skylights. Aluminum conducts heat straight through the frame, so these units sweat in winter, drip onto the sill, and eventually stain the shaft — and homeowners routinely mistake it for a leak.
It usually is not a leak. It is the frame. A modern VELUX unit with a thermally broken frame and low-E argon glazing solves it, and the swap reuses the existing opening — so it is one of the cheapest meaningful upgrades available on these houses.
Book a free assessment →Vaughan is generally at the easier end of the GTA to work in — driveways to park on, room to set up, and consistent modern framing. Access rarely adds cost here the way it does downtown. What moves the number is the unit and whether structure is involved.
| Project | Our unit price | Vaughan note |
|---|---|---|
| SUN TUNNEL®, upstairs hallway or bathroom | $460 – $657 | Passes between trusses. The default answer on subdivision builds. |
| Replacing an aluminum-framed unit | $285 – $1,035 | Reuses the opening. Solves the condensation people mistake for a leak. |
| Solar venting skylight | $1,738 – $3,609 | No wiring, so no electrical permit and no ESA inspection. |
| Fixed skylight, deck mounted | $469 – $1,035 | Two-storey foyers and stairwells — the best case in the city. |
| Flashing — required for the warranty | $138 – $272 | Step or high-profile, matched to your roofing material. Plus $35 underlayment. |
Type your Vaughan address, see your house on satellite, trace your roof outline, and pick materials and VELUX skylights. The area is measured from the imagery and the range appears at once — no phone call, no appointment.
Customize Your Roof
For a new opening, yes — and Vaughan commonly wants P.Eng-stamped structural drawings with it, because you are cutting load-bearing framing. For a straight re-shingle on the same pitch, no; the City treats that as routine maintenance. We flag which one your job is on the first visit.
This is the single best skylight case we see in Vaughan, and there are thousands of these homes. A tall foyer or open stairwell has the ceiling height to carry a shaft properly, and daylight from above reaches further down than any wall window can. It is also the room people notice most when they walk in.
Very doable and it looks superb, since there is little or no shaft between the glass and the room. The catch is that vaulted assemblies are less forgiving on vapour control — get the detailing wrong and you get condensation. It needs to be installed by someone who has done it before, not learned on your ceiling.
Kleinburg's village core has character and heritage considerations that can affect anything visible from the street, including roof materials and profile. If your home is in that area, check with the City before finalizing anything on the front elevation. Rear-facing work is generally far more straightforward.
Yes, and in Vaughan they are often the smarter choice. A hard-wired electric unit triggers a separate electrical permit and an ESA inspection. A solar-powered VELUX venting unit does the same job — opens, closes, rain sensor — with no wiring and no second permit.
The unit prices are published in full — a fixed skylight is $469 to $1,035, solar venting $1,738 to $3,609, a SUN TUNNEL $460 to $657, all at VELUX 2026 list, plus $138 to $272 for the flashing your roof needs. Installation is quoted after a free site visit. Vaughan is easier and cheaper to work in than downtown — there is a driveway to park on and room to set up — so access rarely adds here; what moves the labour is whether trusses are involved. See the full price guide for every size.
Not by cutting the truss, no. Engineered trusses are a designed system and cutting a web or chord without an engineer invalidates the design of the whole assembly. Where a unit fits between trusses it is straightforward, and that covers most of what we install here. Where it does not, you are looking at either a P.Eng drawing and a permit, or a sun tunnel that passes between the webs without touching them.
Usually not. If your house is late-80s or 90s Vaughan stock, the skylight is probably aluminum framed, and aluminum conducts cold straight through the frame — so warm indoor air condenses on it and runs down. It looks exactly like a leak and it is not one. A modern thermally broken VELUX unit with low-E argon glazing fixes it, and because the opening already exists the swap is one of the cheaper upgrades on these houses. We can tell you which one you have in ten minutes on site.
A like-for-like replacement is typically one day. A sun tunnel is usually half a day. A new opening with a drywalled, paint-ready shaft runs two to three days. Anything needing engineered drawings takes longer to start than it does to build — the permit is the wait, not the work.
Woodbridge, Maple, Kleinburg, Thornhill, Concord, Vellore Village, Patterson, Sonoma Heights, Islington Woods, Pine Valley, Carrville, Beverley Glen, Brownridge, Crestwood, Rosedale Heights, Vaughan Mills
On-site look, written quote, no pressure — and a straight answer about whether you need a permit.