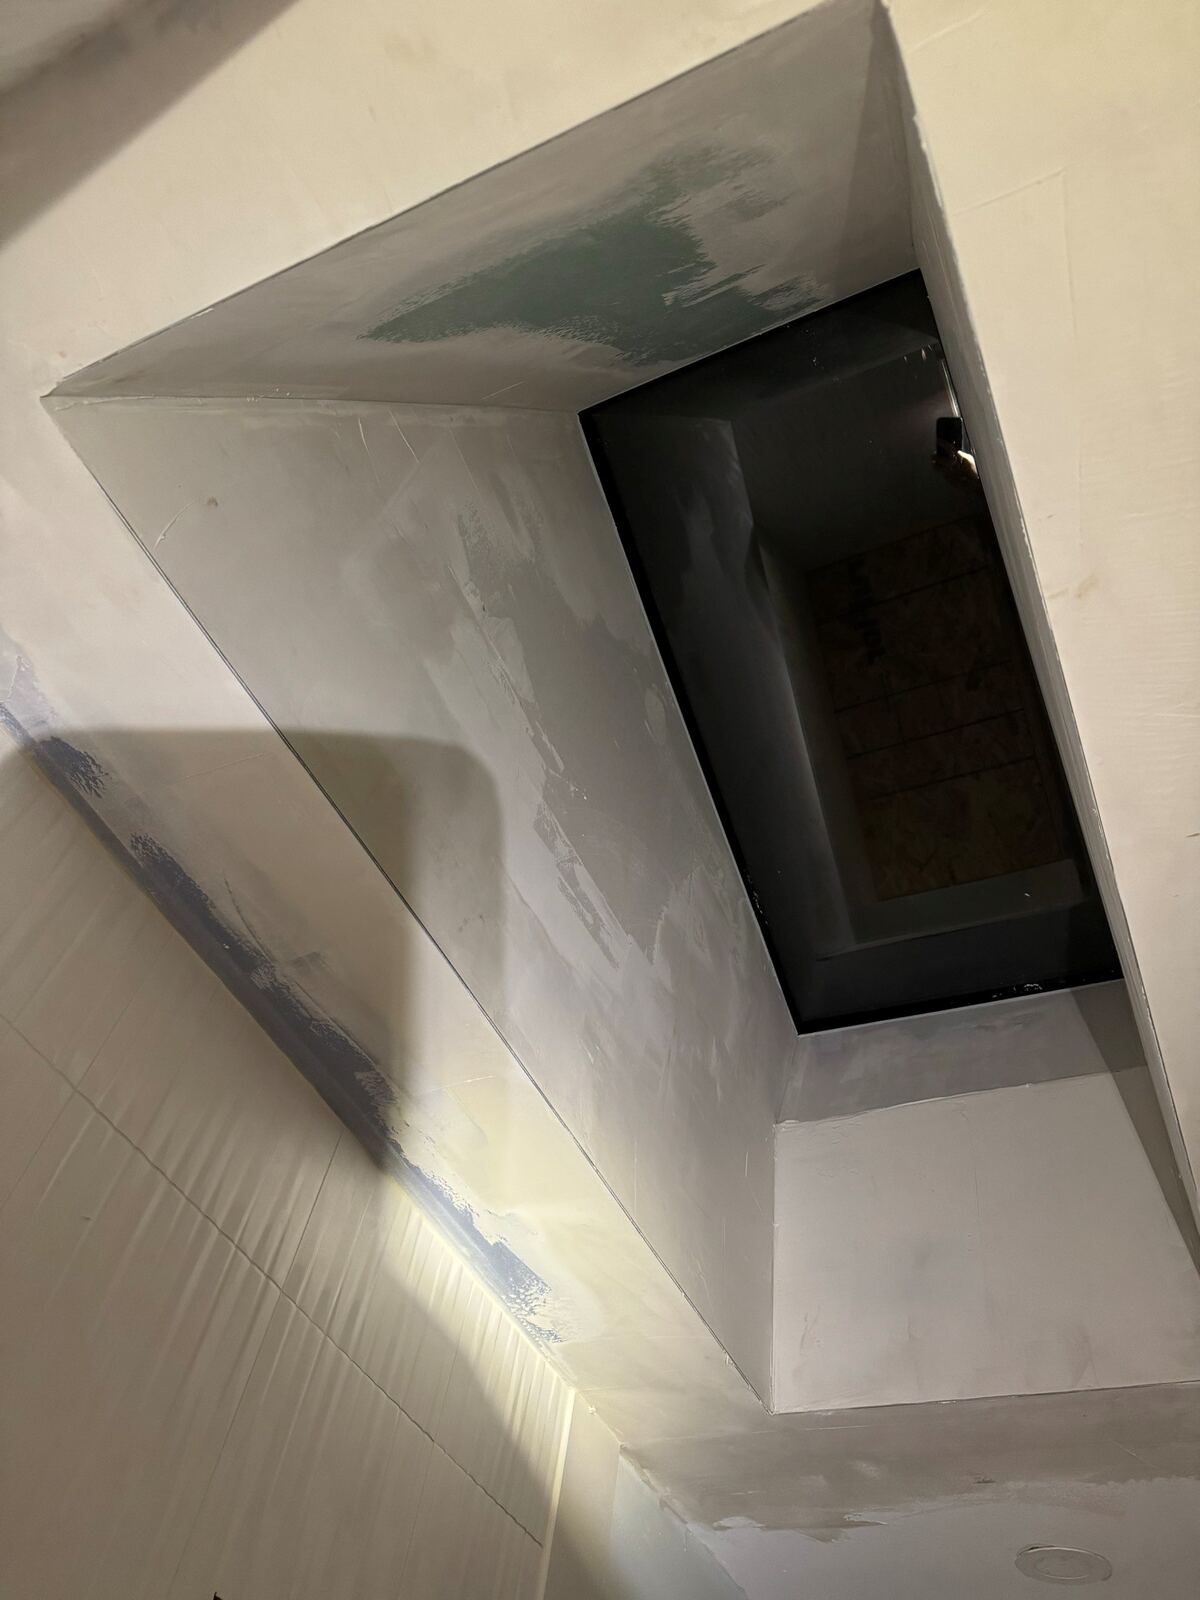
VELUX certified skylight installation, roof replacement, and repair across North York — from the low-pitch modernist roofs of Don Mills to the custom infill builds replacing Willowdale's bungalows one lot at a time.
North York is the part of Toronto where the housing stock is actively turning over. On one Willowdale street you can find an original 1955 bungalow, a 1990s renovation, and a brand new four-thousand-square-foot custom build — and all three need a different conversation.
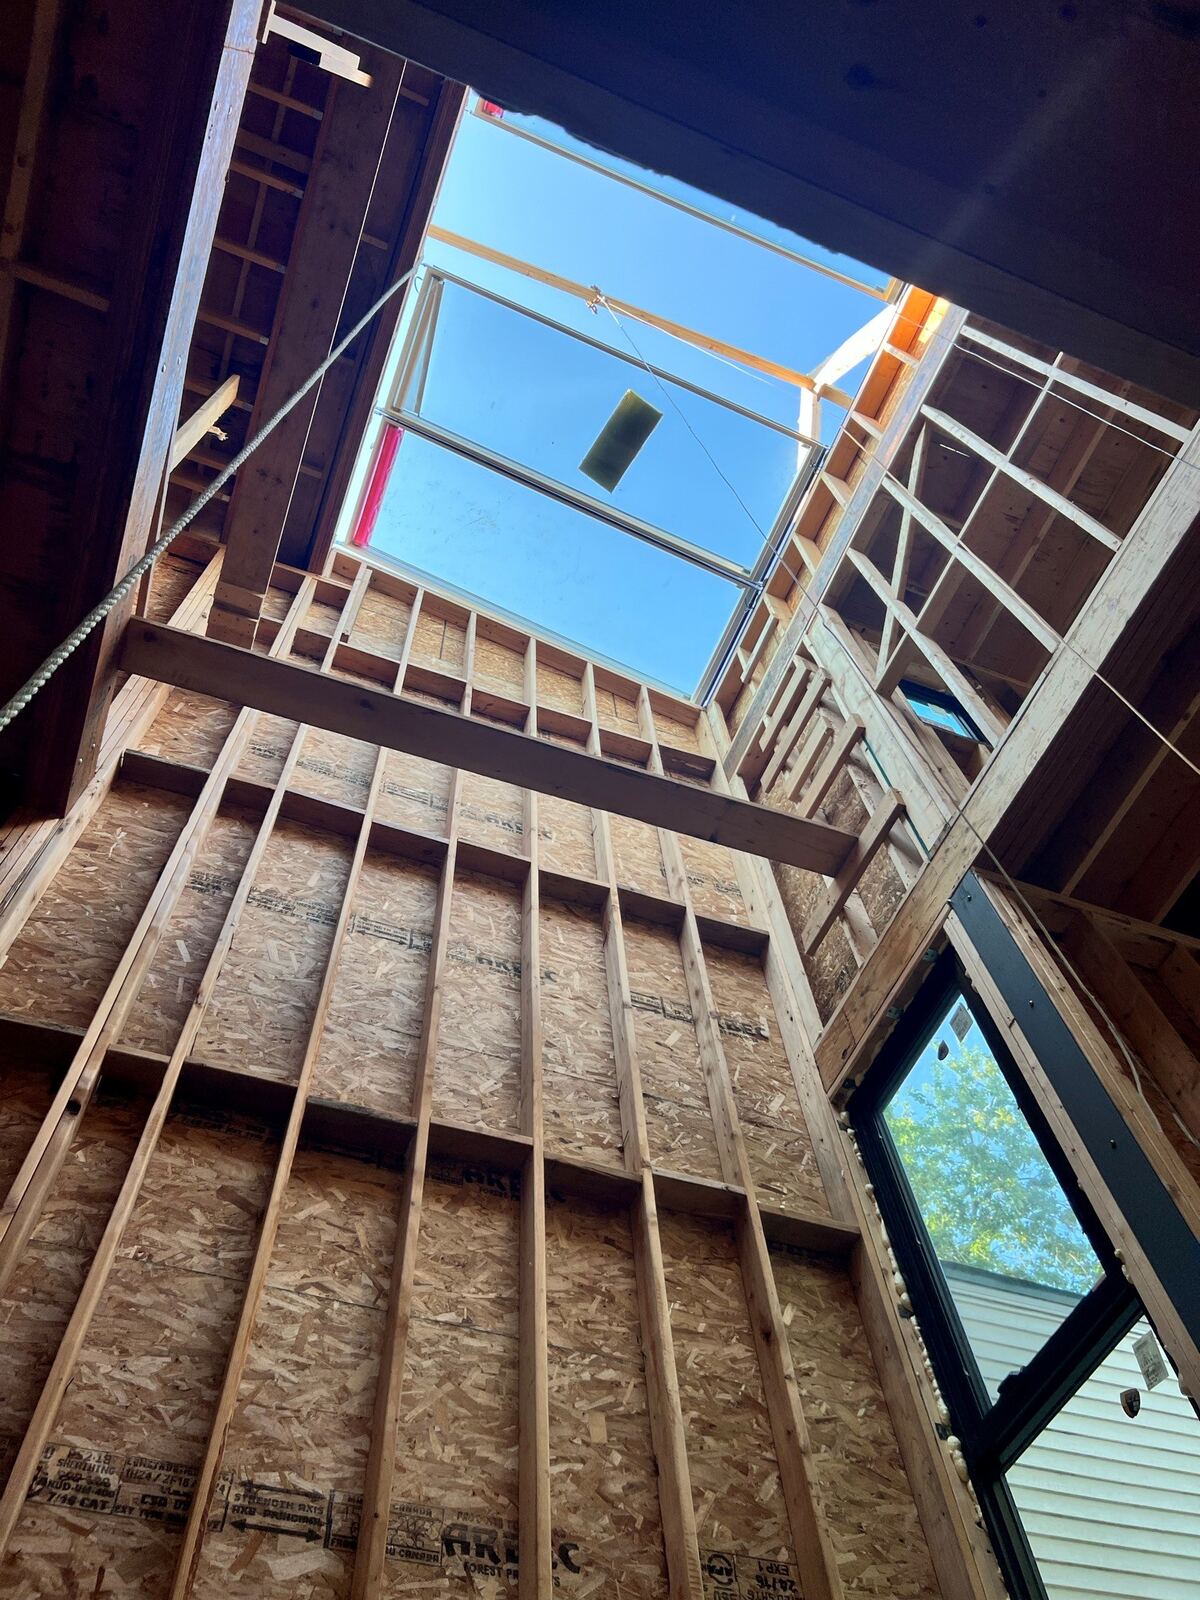
Willowdale, Bayview Village, Lansing and Newtonbrook are being rebuilt lot by lot. These are architect-drawn roofs: multiple gables, deep valleys, dormers, and often a skylight schedule specified before the framing goes up. We work from the drawings and coordinate curb dimensions directly with the framer, which is dramatically cheaper than retrofitting once the roof is closed in and the interior is finished.
Don Mills was built between 1952 and 1965 as Canada's first fully planned modernist community, with land use, architecture and materials tightly controlled — and it was recognised by the Ontario Heritage Foundation in 1997 for exactly that consistency. The design vocabulary means low-pitched and near-flat roofs, wide overhangs, and long unbroken planes. A low slope changes everything about unit selection and flashing; a skylight specified for a steep suburban roof will not perform on one of these.
Bathurst Manor, Downsview, Clanton Park and much of Willowdale still hold their 1950s and 1960s bungalows. Large accessible attics, simple roof geometry, and dark centre halls — which makes them ideal candidates for sun tunnels and single skylights at a small fraction of what a rebuild costs.
North York sits under the City of Toronto for permits. Which side of the rule you land on here depends almost entirely on which of the three housing eras you are in.
The most expensive skylight is the one decided after the roof is on. Curb dimensions, header sizing, and flashing type all depend on the unit, and changing the unit after framing means reopening work that has already been paid for. On a custom build we would rather look at the elevations early and hand your framer exact curb dimensions.
We keep a downloadable VELUX Modular Skylight CAD and Revit library on the site for exactly this reason — your architect can drop accurate geometry straight into the model. Confirm current permit requirements with Toronto Building through 311.
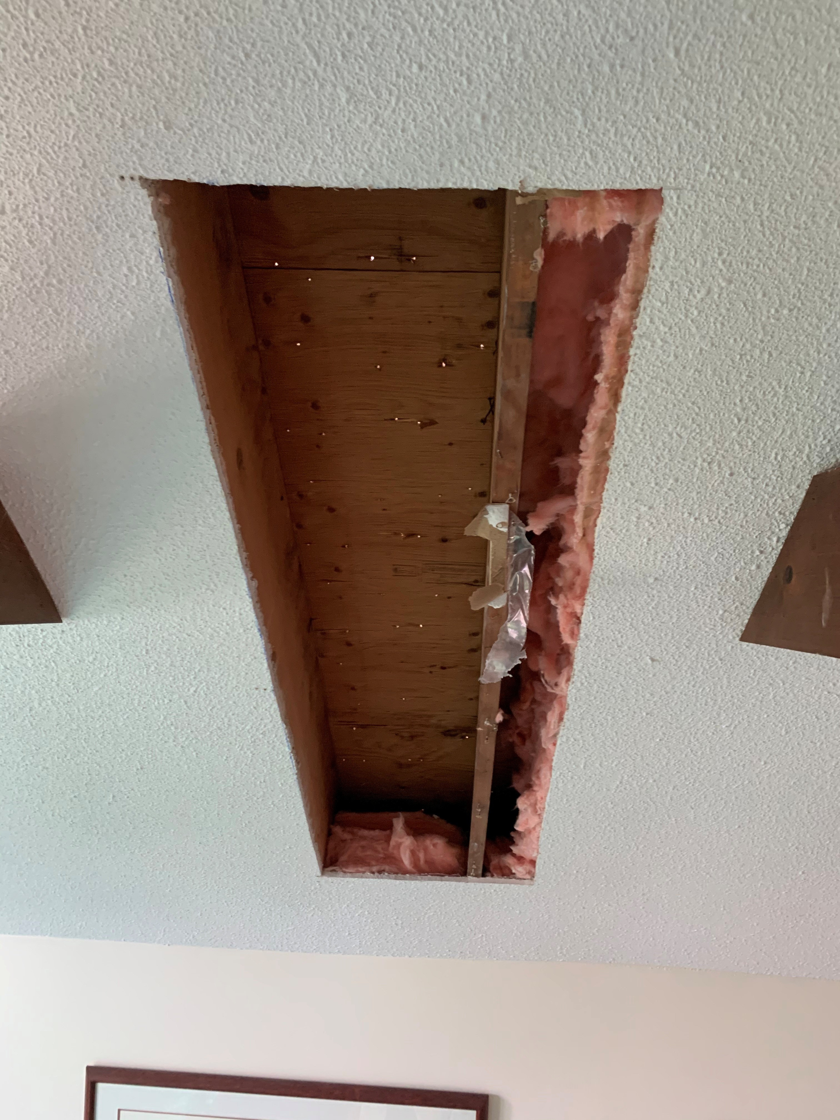
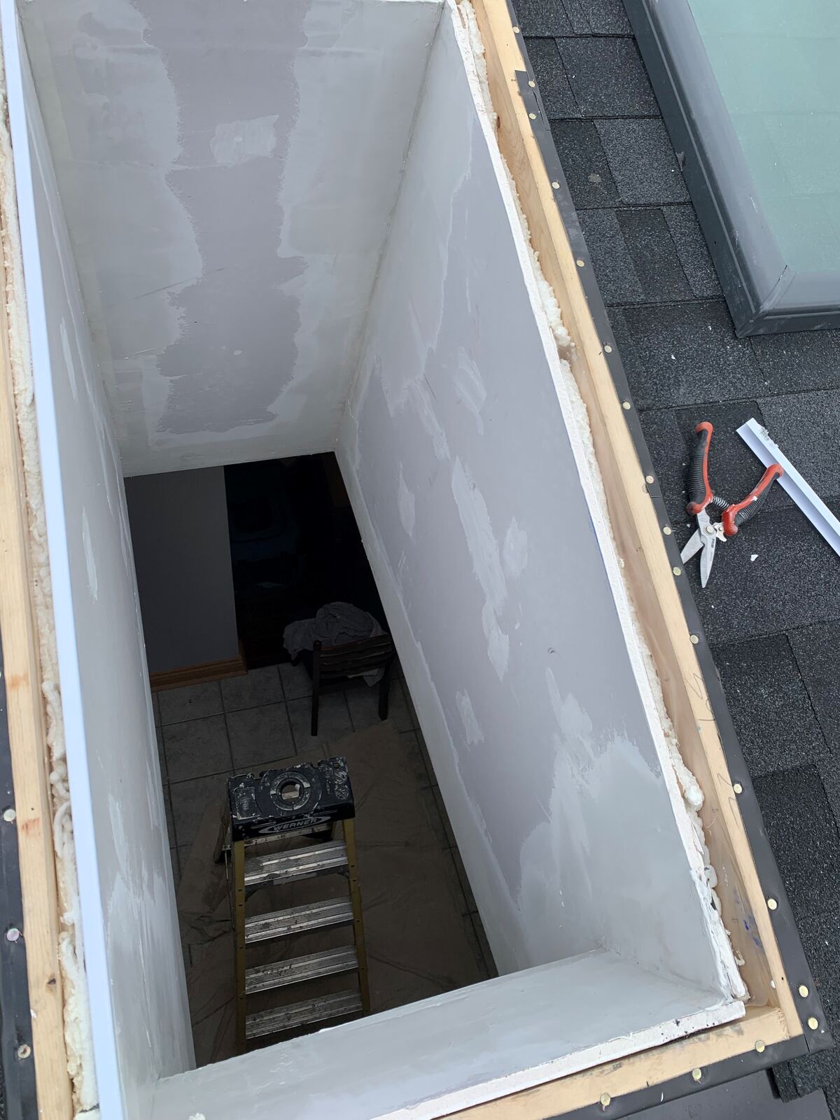
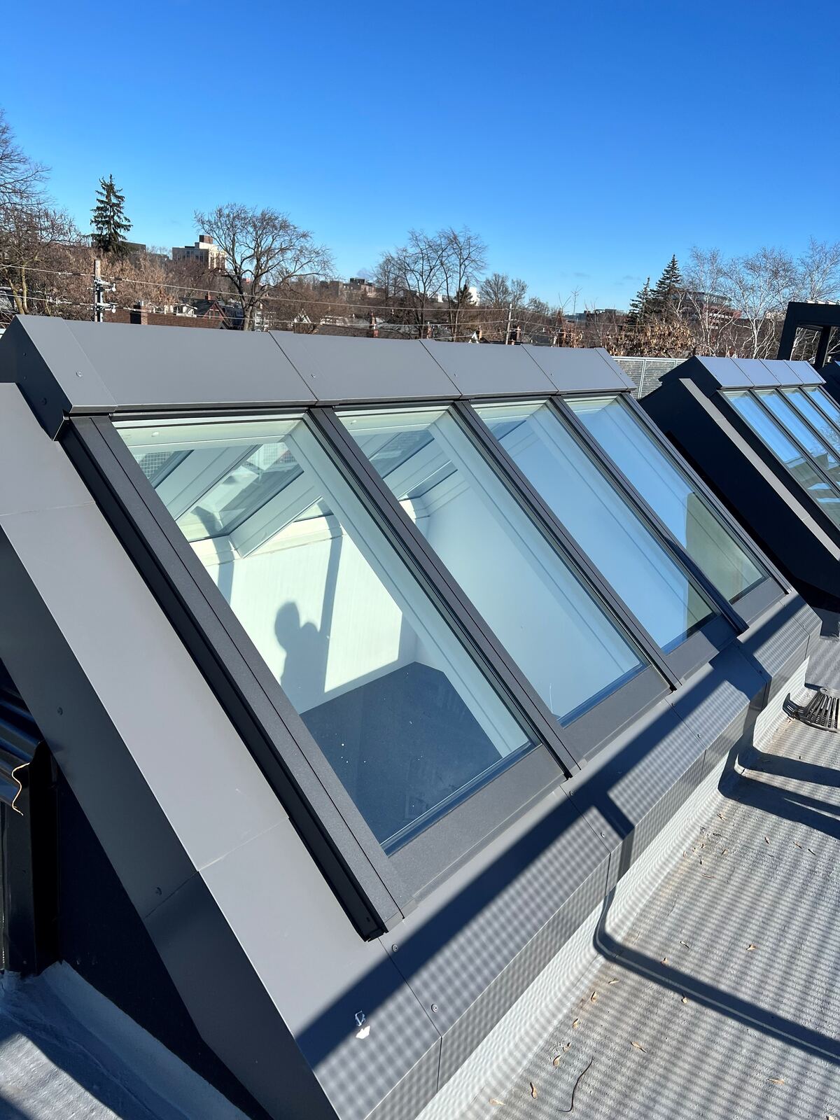
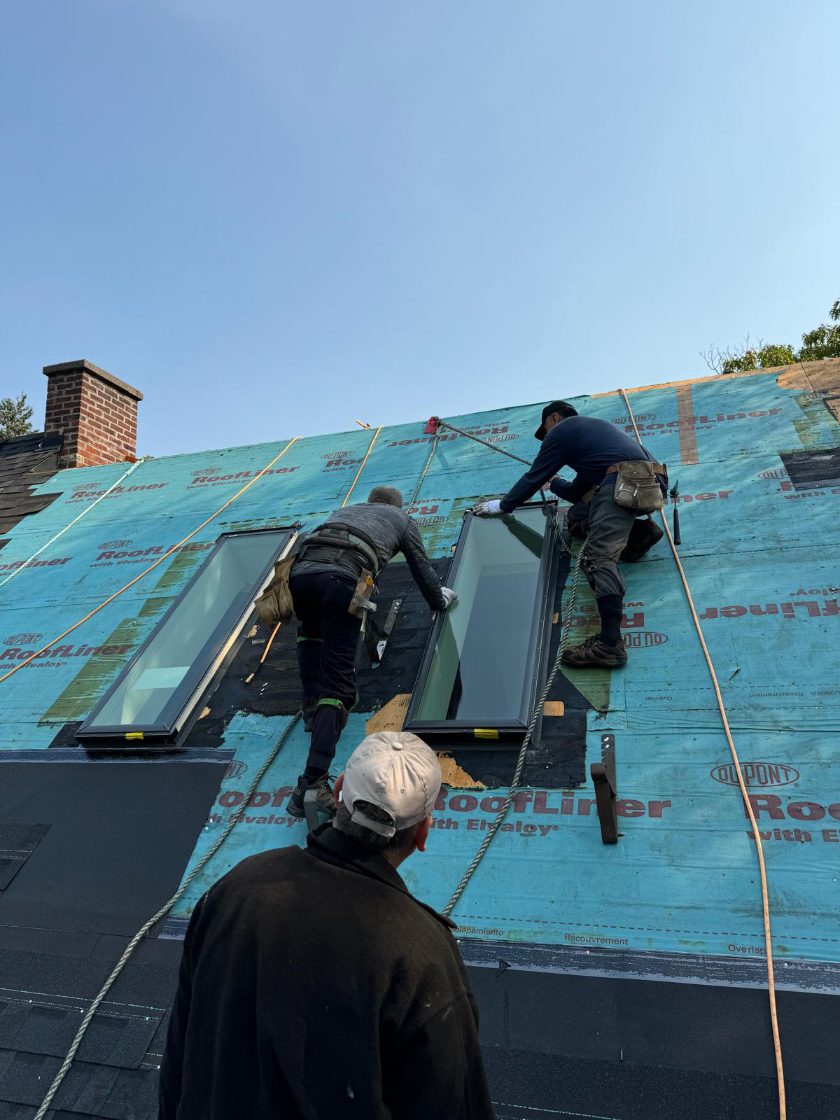
Book a free assessment →Our own work, our own crew, photographed on site. We do not use stock photography.
Type your North York address, see the house on satellite, and trace the roof outline for a ballpark range. Worth noting that on complex custom rooflines the tool is a starting point only — multi-gable roofs need a proper site measure.
Customize Your Roof
At drawing stage, before framing. The curb has to be framed to the unit's dimensions, the header sized for the opening, and the flashing kit matched to both the model and the roof pitch. Deciding late means reopening finished work. If your architect sends us the roof plan we will come back with exact curb dimensions for the framer.
Yes, but not the same product a steep-roof house would use. On a low slope the unit is set on a raised curb and the membrane is dressed up and over it, and the model has to be rated for the actual pitch — many standard residential skylights are not. This is closer to our commercial detailing than to a typical suburban install, which is a large part of why we do it well.
Don Mills carries a recognition of its planning significance rather than a blanket permit requirement on every house, so it is not the same situation as a designated Heritage Conservation District. That said, individual properties across North York are listed on the City's Heritage Register, and being listed does trigger heritage review for exterior changes. Check your specific address on the City's Heritage Register map — it takes a minute and removes the guesswork.
If it is a retrofit into an existing house of three storeys or less and no more than one rafter comes out, often not. If it is part of a new build, an addition, a wide opening, or anything involving a truss, yes. We tell you which at the site visit before you commit to anything.
Yes, and we prefer it. We read roof plans, coordinate curb sizes with the framer, and can supply VELUX Modular Skylight CAD and Revit files so the geometry in your model matches what actually gets installed. See our VMS specification and CAD library for the files.
Willowdale, Bayview Village, Don Mills, Bathurst Manor, Downsview, Newtonbrook, Lansing, York Mills, Hoggs Hollow, Clanton Park, Armour Heights, Flemingdon Park, Parkwoods, Victoria Village, Henry Farm, Pleasant View, Westminster-Branson, Glen Park, Ledbury Park, Banbury
On-site look, written quote, no pressure — and a straight answer about whether you need a permit.