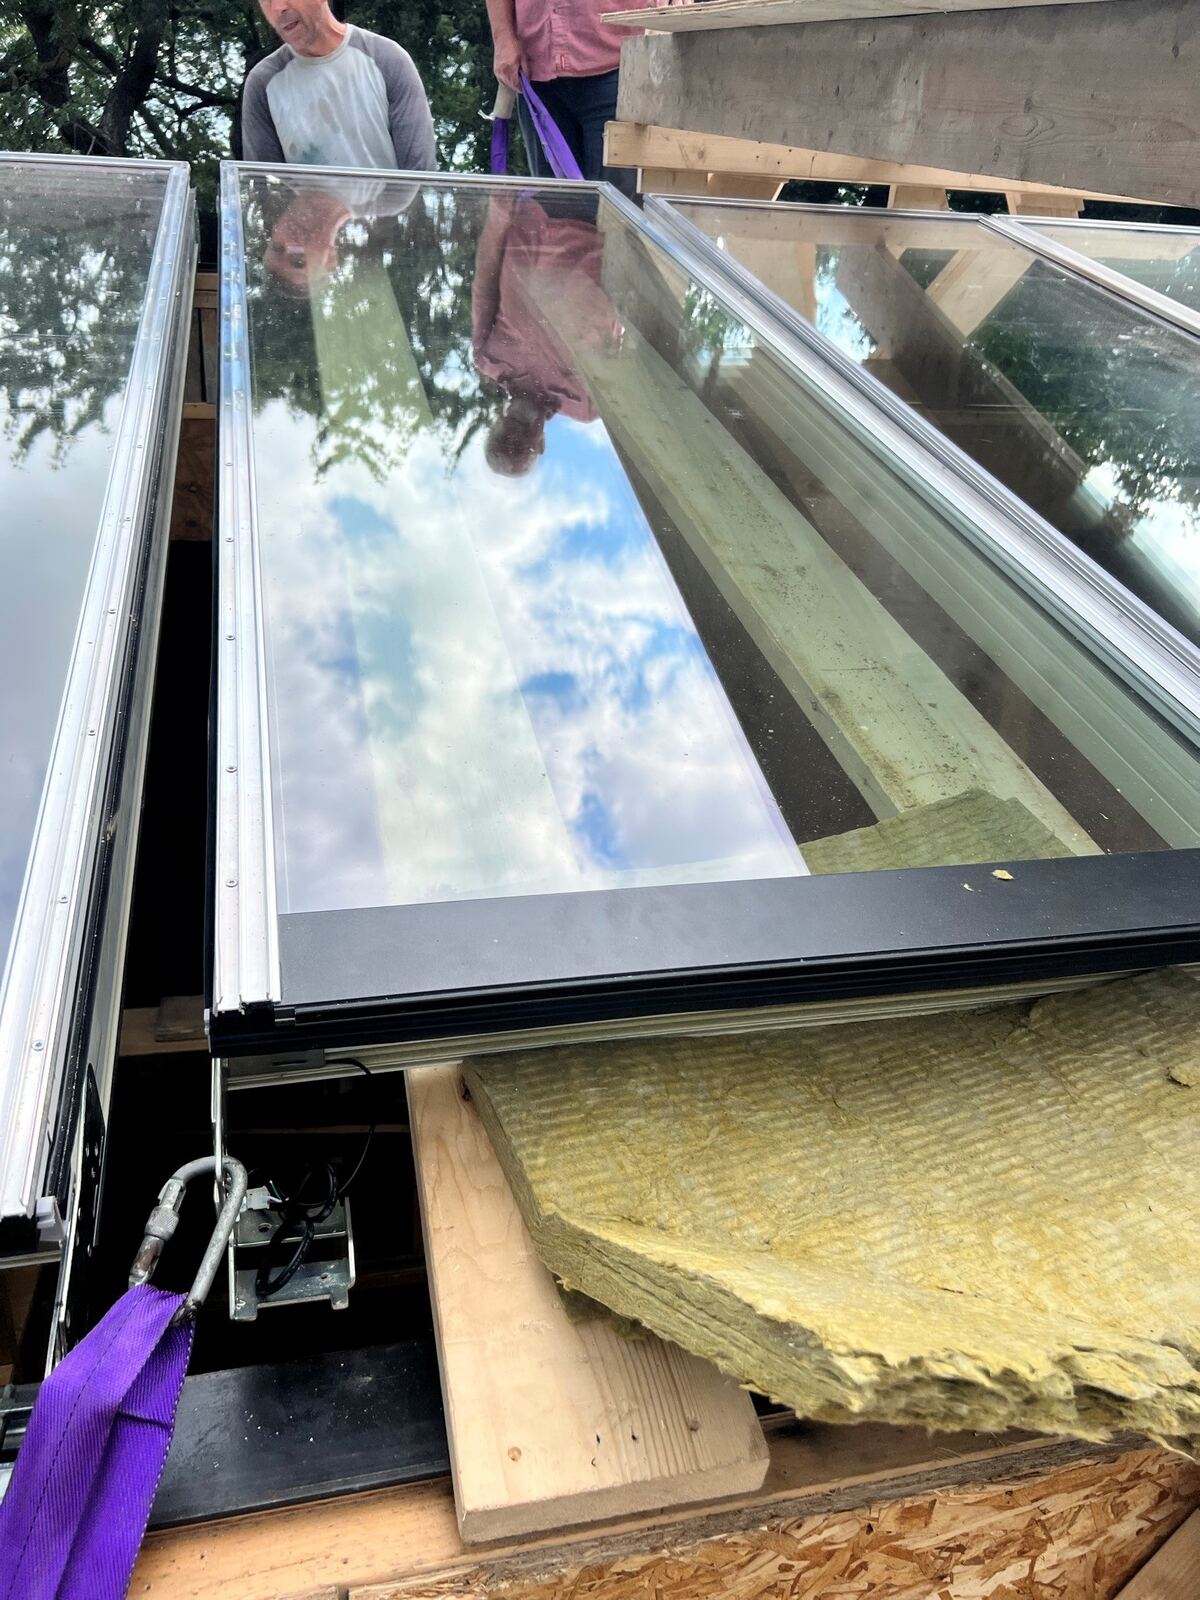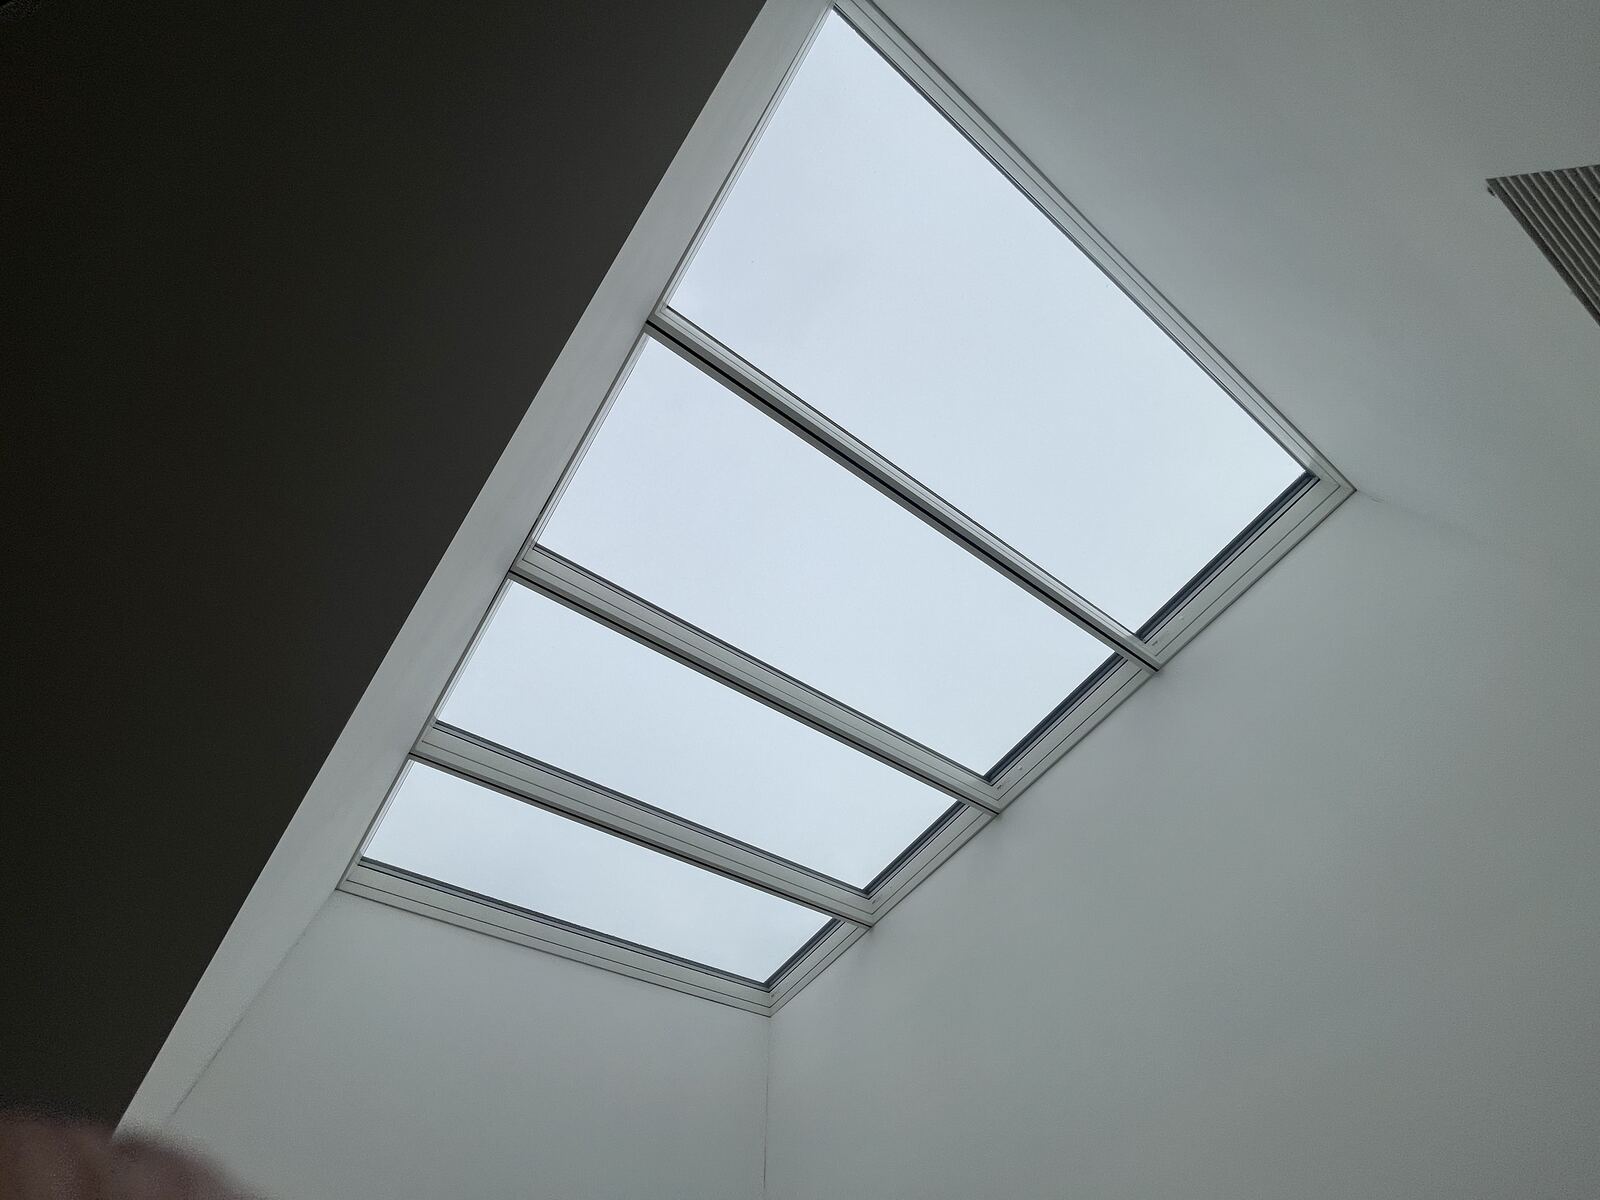
Revit families, 2D AutoCAD details, CSI specification text, and straight answers about sub-construction — from the crew that actually installs these systems in the Greater Toronto Area.
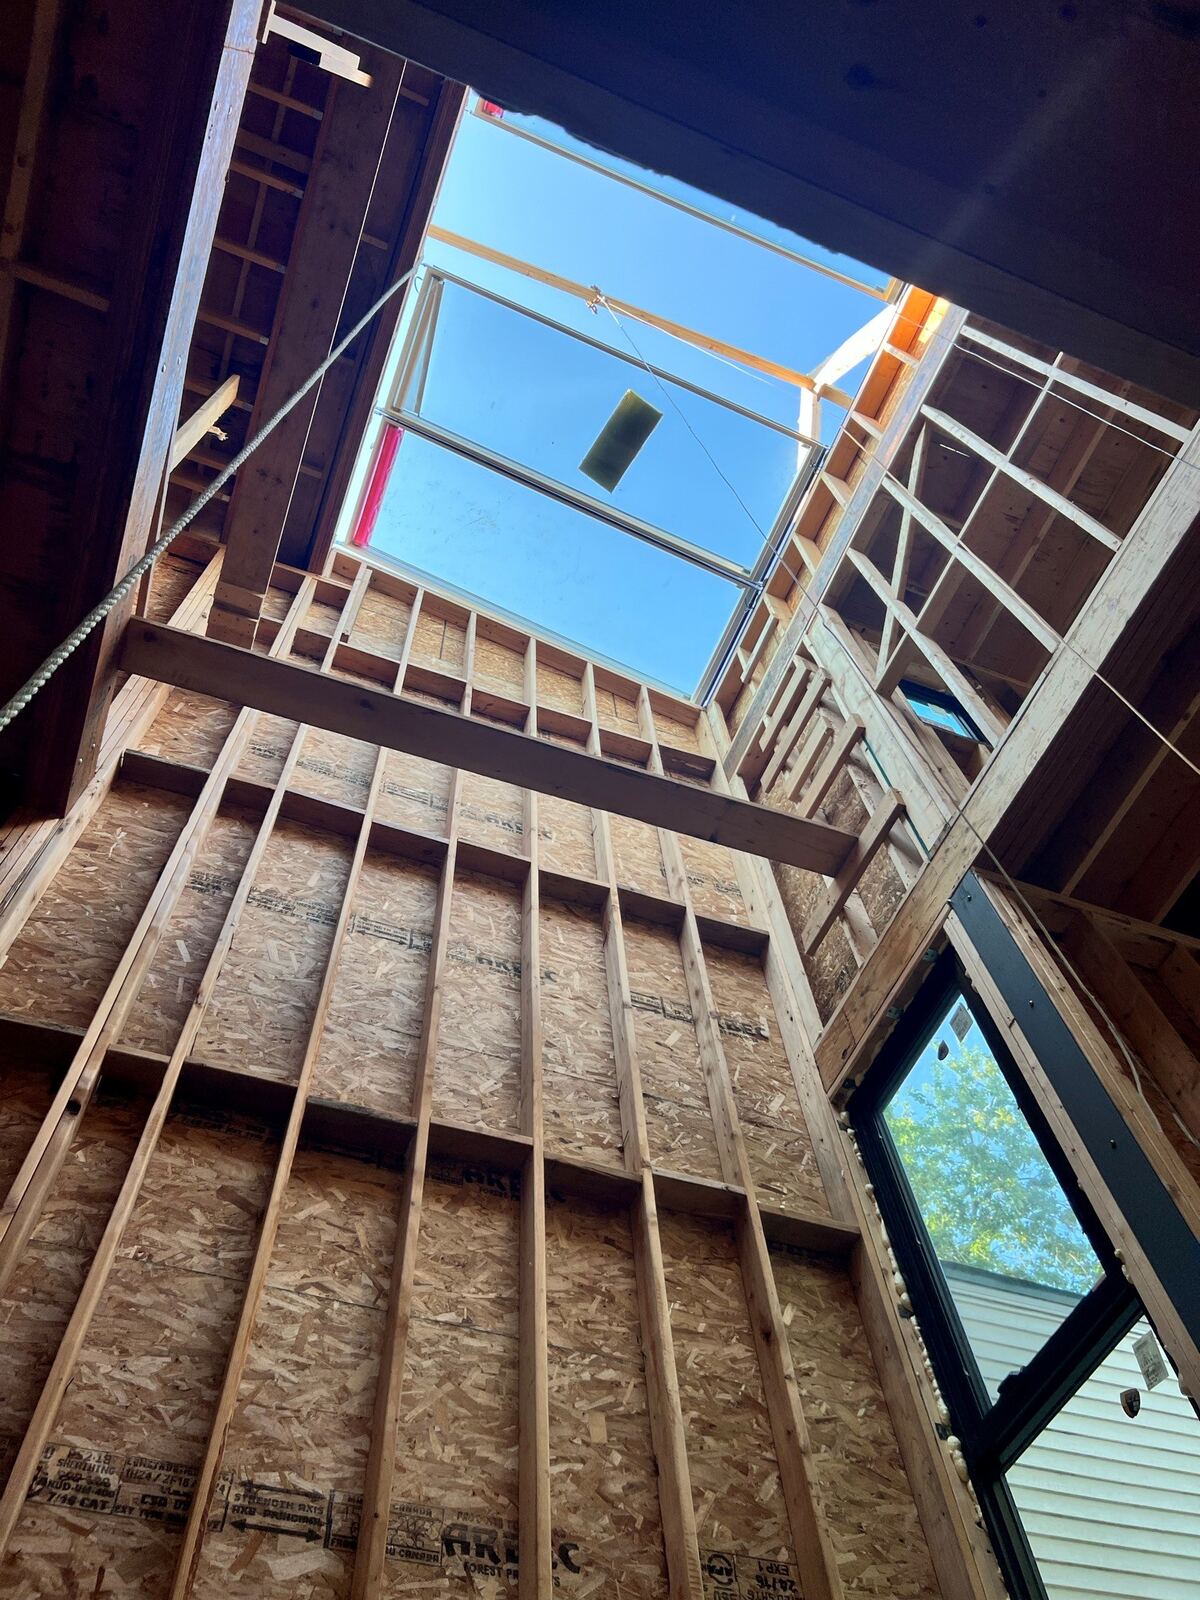
VELUX Modular Skylights get drawn into a lot of Ontario projects and then run into the same three problems on site: sub-construction built to the wrong dimension, vapour control detailed as an afterthought, and controls and blinds selected too late to be coordinated with the electrical package. None of those are product problems. They are documentation problems, and they are fixable at design stage.
Well Roofing is a VELUX certified installer working on commercial VMS packages across the GTA — Longlight, Ridgelight, Northlight, circular curbs and domes, including the sub-construction and the interior finishing. Everything on this page comes from doing the work, not from a brochure.
We host the manufacturer's CAD and Revit library, the CSI specification document, and the installation and maintenance guides so you can get them in one place instead of chasing a rep. We ask for an email so we can tell you when a file is superseded — not to qualify you as a lead.
Send a roof plan and a structural drawing and we will come back with sub-construction dimensions, a configuration recommendation, and a realistic sequence. That costs you nothing and it is far cheaper than discovering the upstand is out of square once the modules are on site.
The system covers six standard configurations. The choice is driven by roof geometry, orientation, and how much glare the space below can tolerate — which is why it is worth settling before the roof structure is fixed rather than after.
A continuous band of modules across a flat or low-slope roof. The workhorse configuration for corridors, atria and open-plan floorplates where you want an even wash of daylight rather than a feature.
A raised double-pitch run that admits light from two directions and gives the roof a defined form. Useful where you want daylight depth into a wide floorplate.
Oriented to bring in diffuse north light. The right answer for studios, galleries, workshops and anywhere direct sun and solar gain have to be controlled rather than merely shaded.
For the junction where a low roof meets a vertical face, bringing light down the wall plane. Often the only workable option on an addition against an existing building.
Stepped variants for roofs that change level, and for longer runs that need to follow more complex geometry without breaking into separate assemblies.
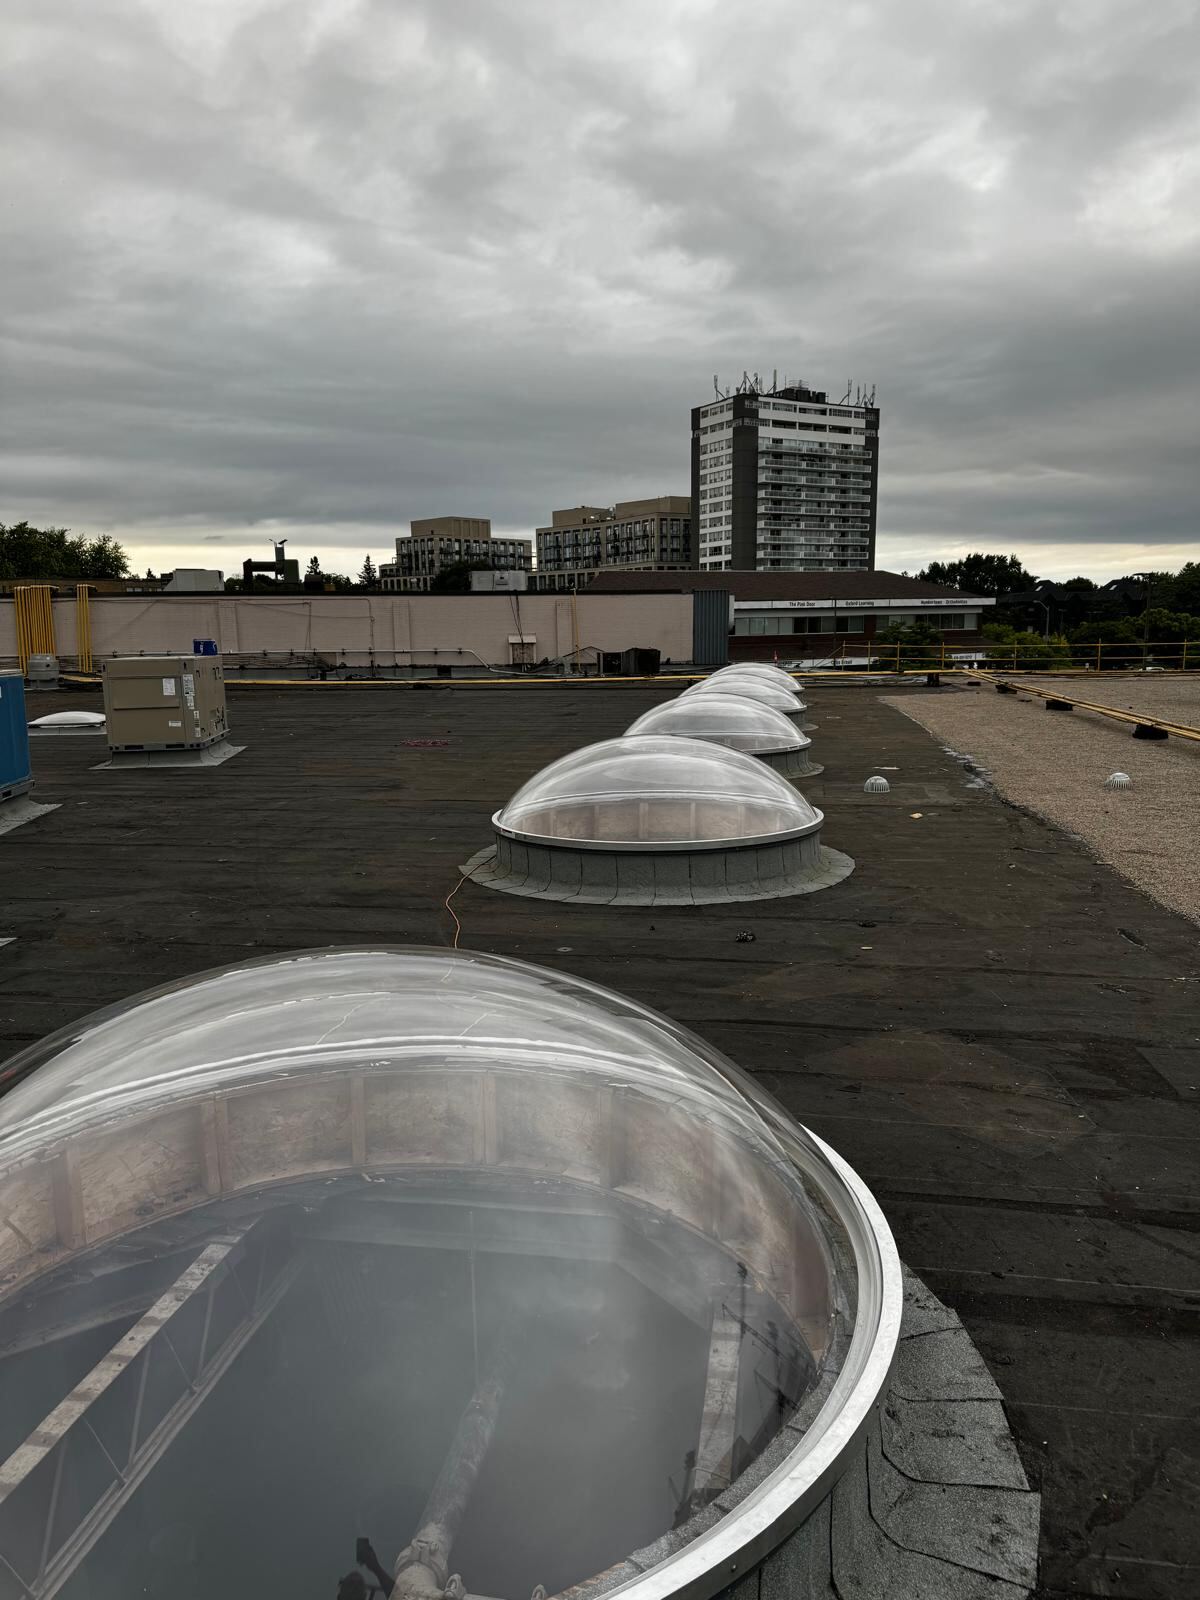
Outside the modular range but frequently on the same projects. We build the curb and waterproofing for circular and dome units as part of the same scope.
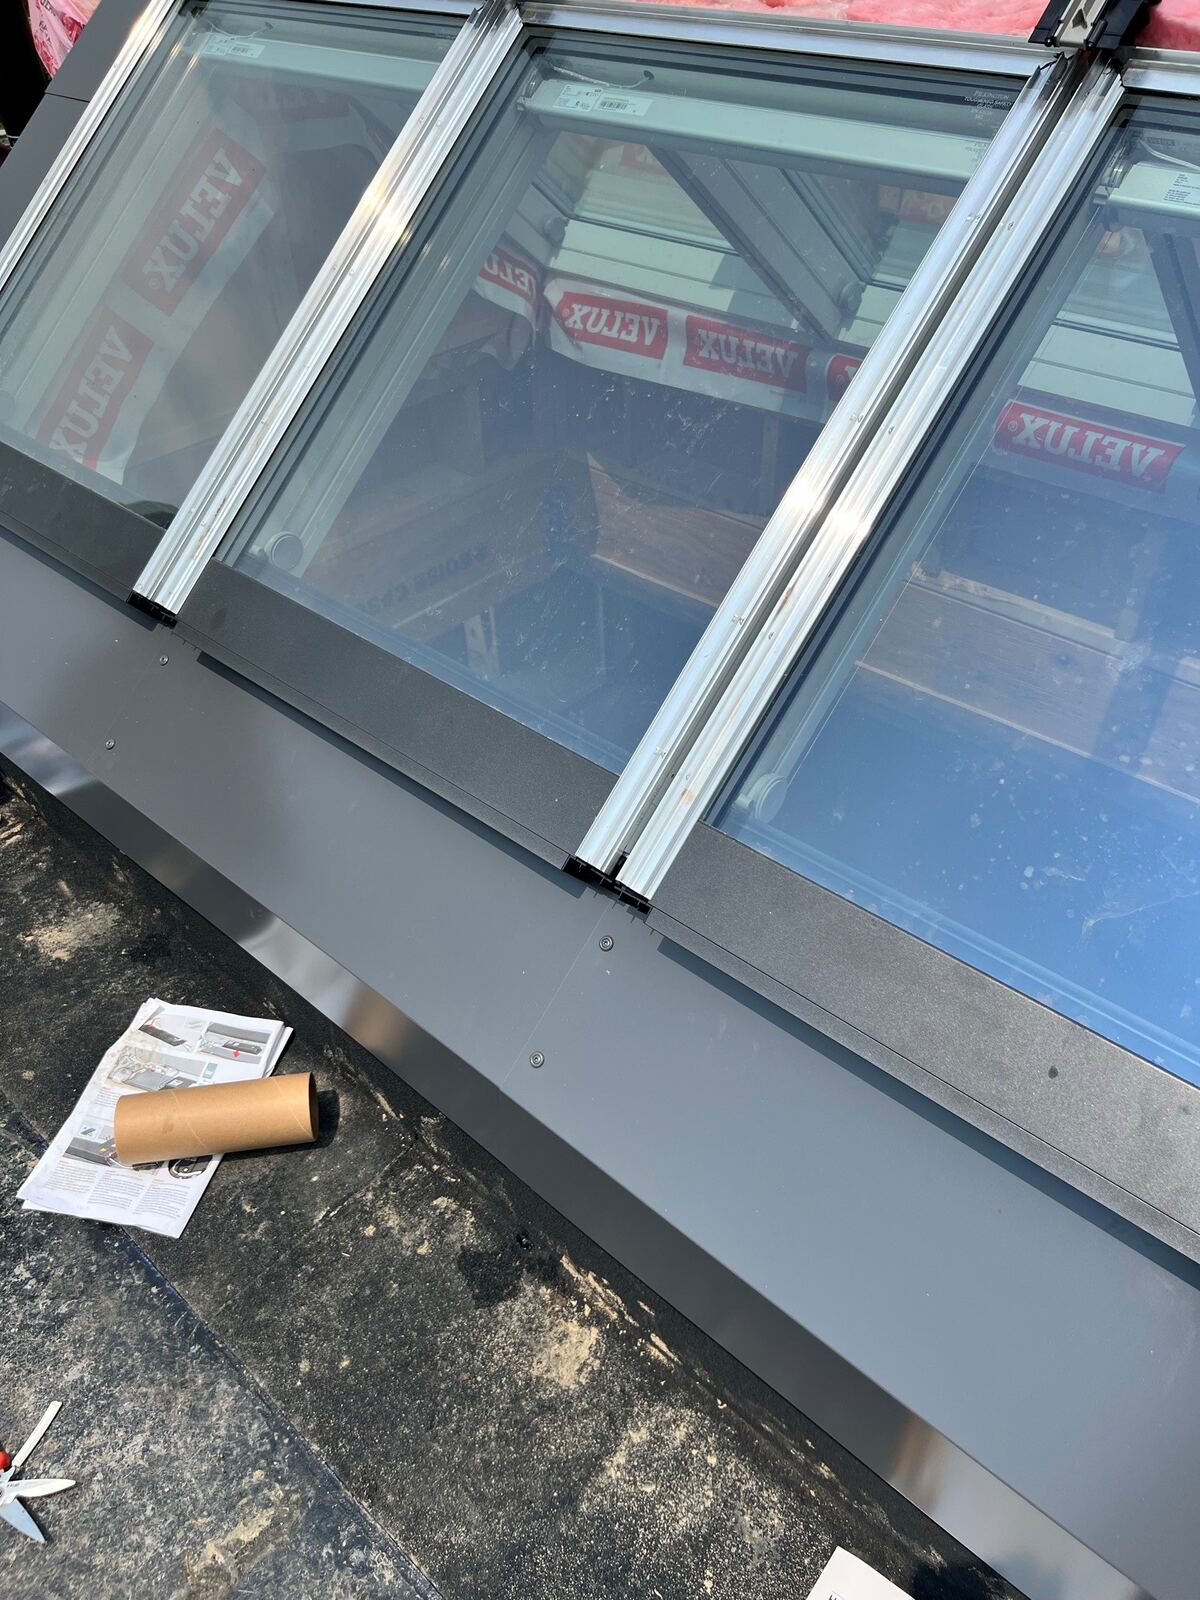
Sub-construction is the upstand the modules sit on, together with its insulation, vapour control and membrane termination. It is not supplied with the skylight package — it is built on site, normally by the roofing or general contractor, and it is where most VMS projects go wrong.
The cheapest hour on a VMS project is the one spent checking sub-construction dimensions against the module schedule before the roof is framed. We will do that from your roof plan and structural drawings at no charge, and tell you plainly if the configuration you have drawn is going to fight the structure.
If you are already at submittal stage, we produce coordinated shop drawing sets — plans, sections and details worked to the real roof rather than generic manufacturer details.
Send us a drawing set →Everything below is the manufacturer's current documentation, hosted here so it is findable. Enter an email once and the rest download without asking again.
There is also an interactive 3D model of a five-module Longlight 5° — dimensioned, exploded layer by layer, and downloadable as OBJ or GLB if you want the geometry in your own drawings.
Looking for the residential guides as well? They are on the Resource Centre.
They are on this page, split into Longlight and Wall-Mounted, and Ridgelight and Northlight, alongside 2D AutoCAD details and dynamic blocks. The families carry shared parameters and cover LOD 200 to 400, so they work from concept through to construction documents.
Sub-construction is the upstand the modules mount onto, together with its insulation, vapour barrier and membrane termination. It is not part of the skylight package — it is built on site, normally by the roofing or general contractor. Its dimensions, squareness and levels are the single most common source of problems on a VMS project, which is why we ask to see roof framing drawings early and why we carry sub-construction in our own scope.
Yes. We produce plan, section and detail sheets coordinated to the actual roof structure rather than generic details, together with the supporting product data for the submittal package. Send the roof plan, the structural drawings and the relevant specification section and we will work from those.
Yes, downloadable above as an editable document. Treat it as a starting point rather than a finished section — glazing, controls, blinds and finishes all need project-specific selections before it is issued.
Broadly: Longlight for a continuous even band across a flat or low-slope roof, Ridgelight for a raised double-pitch run bringing light from two directions, Northlight for diffuse north light where glare and solar gain need controlling, and Wall-Mounted where a roof meets a vertical face. Step variants handle stepped geometry. The right answer depends on orientation, structural spans and the glare tolerance of the space below — worth a conversation before the roof structure is fixed.
The GTA is our core territory, and we take commercial VMS work further into southern Ontario depending on the size and schedule of the package. Ask — we will tell you honestly whether we are the right crew for the distance.
Roof plan and structural drawings are enough for us to check sub-construction, recommend a configuration, and give you a realistic sequence. No charge, no sales process.
Enter your details and your download starts right away. We'll occasionally share VMS product news and project resources — no spam, unsubscribe anytime.