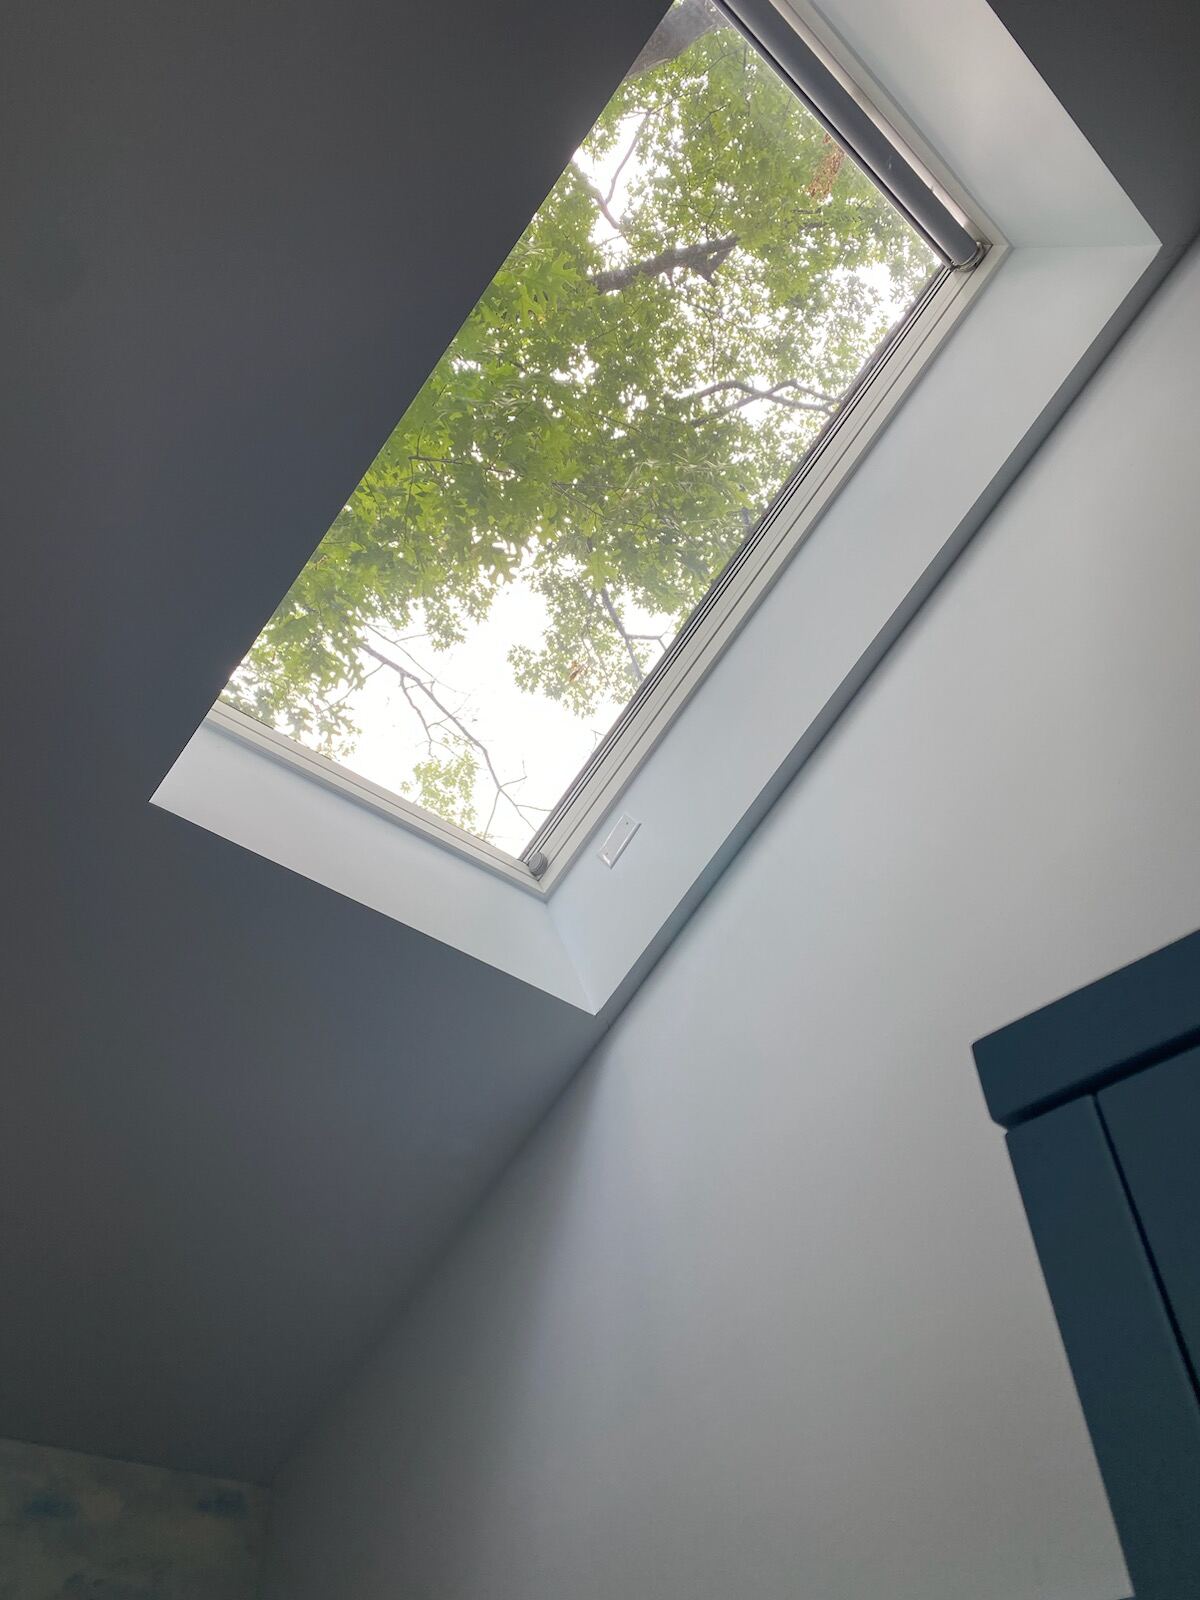
VELUX certified skylight installation, roof replacement, and repair across Etobicoke — from the steep Tudor Revival roofs of The Kingsway to the converted lakeshore cottages of Mimico and Long Branch.
Etobicoke covers a wider spread of housing than any other part of Toronto: 1920s architect-designed estates, lakefront cottages that grew into houses, and conventional postwar subdivisions, sometimes within a few kilometres of one another.
Robert Home Smith developed The Kingsway from the 1920s under the motto “a bit of England far from England,” requiring every house to be architect-designed and approved, with Tudor and English styles preferred. What that left behind is the most complex residential roofing in Toronto — steep pitches, deep valleys, multiple dormers and hipped returns. Skylight placement here is an aesthetic decision as much as a technical one; the wrong location on a street-facing slope spoils an elevation that took an architect to get right.
Mimico, New Toronto and Long Branch began as lakefront resort and working-class villages, and much of the stock is converted cottages, 1920s to 1940s brick, and midcentury bungalows. Almost all of these houses have been added to, often more than once, leaving three or four roof planes at different pitches meeting at awkward junctions. Those junctions are where the leaks are, and any honest skylight quote has to account for them.
Alderwood, Rexdale, Thistletown, Richview and Islington-City Centre are conventional postwar stock — bungalows, splits and two-storeys with straightforward roof geometry. Predictable, quick to quote, and strong candidates for sun tunnels and single skylights in the darker interior rooms.
Etobicoke falls under the City of Toronto for permits. The wrinkle here is not the building department — it is what may be sitting on your title.
On a Kingsway or Humber Valley house we start from the elevation, not the floor plan. A rear or side slope that is not visible from the street will almost always give you the daylight you want without altering the face of the house — and it sidesteps the heritage question entirely if your property happens to be listed.
On the lakeshore houses the priority is different again. Before adding anything, we look at where the additions meet the original roof, because a skylight installed above a failing junction gets blamed for a leak that was already there. Confirm current permit requirements with Toronto Building through 311.
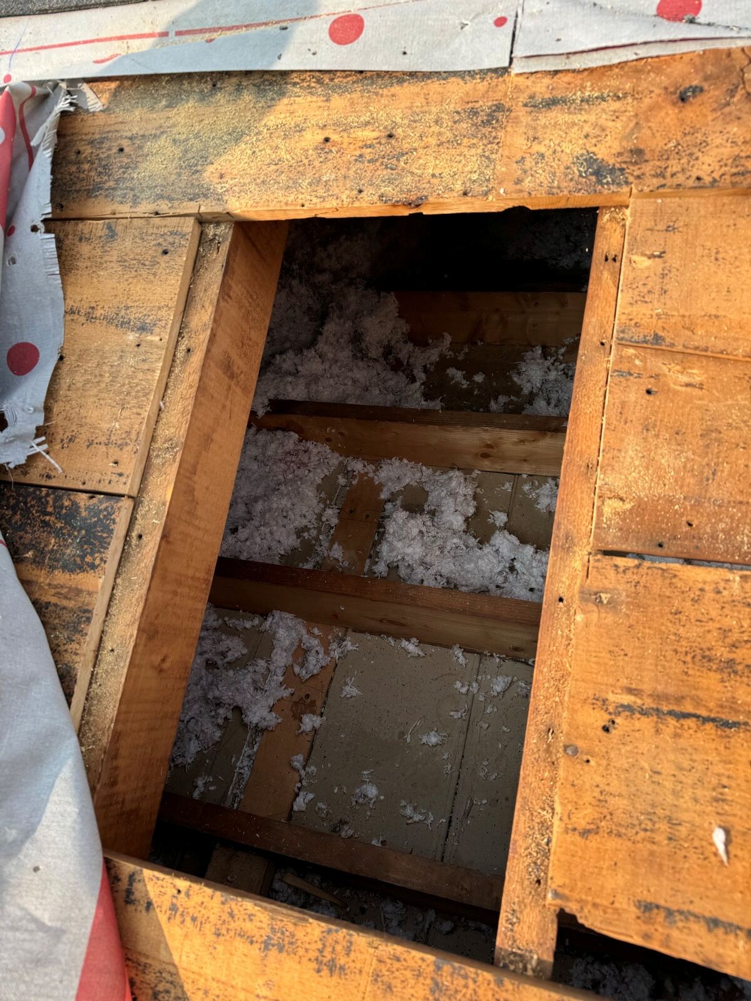
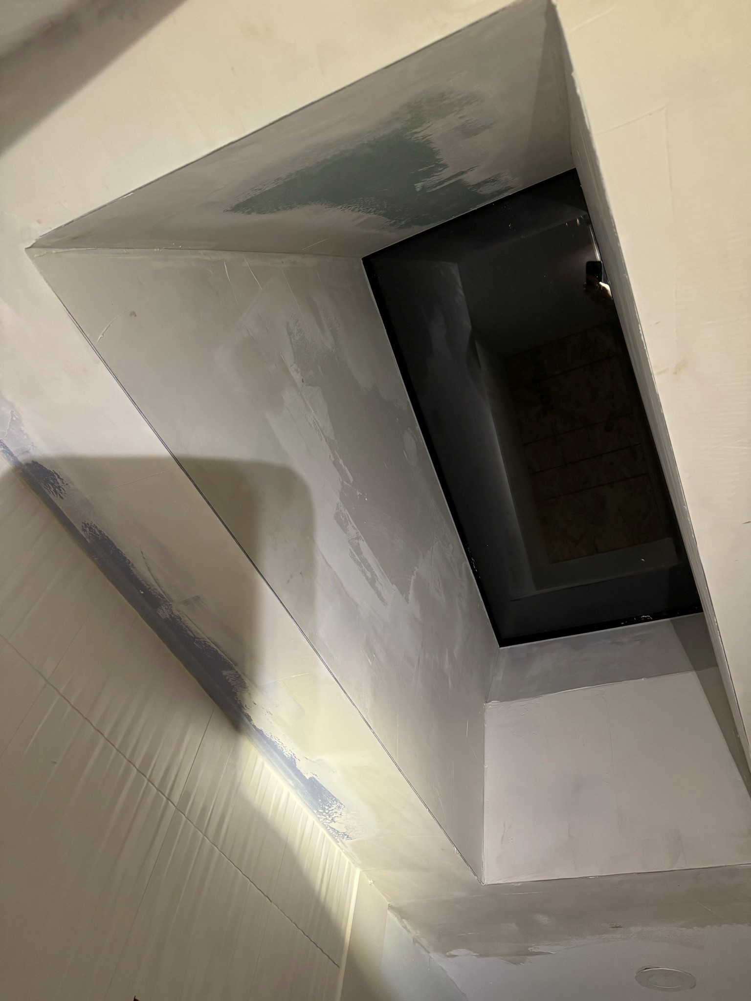
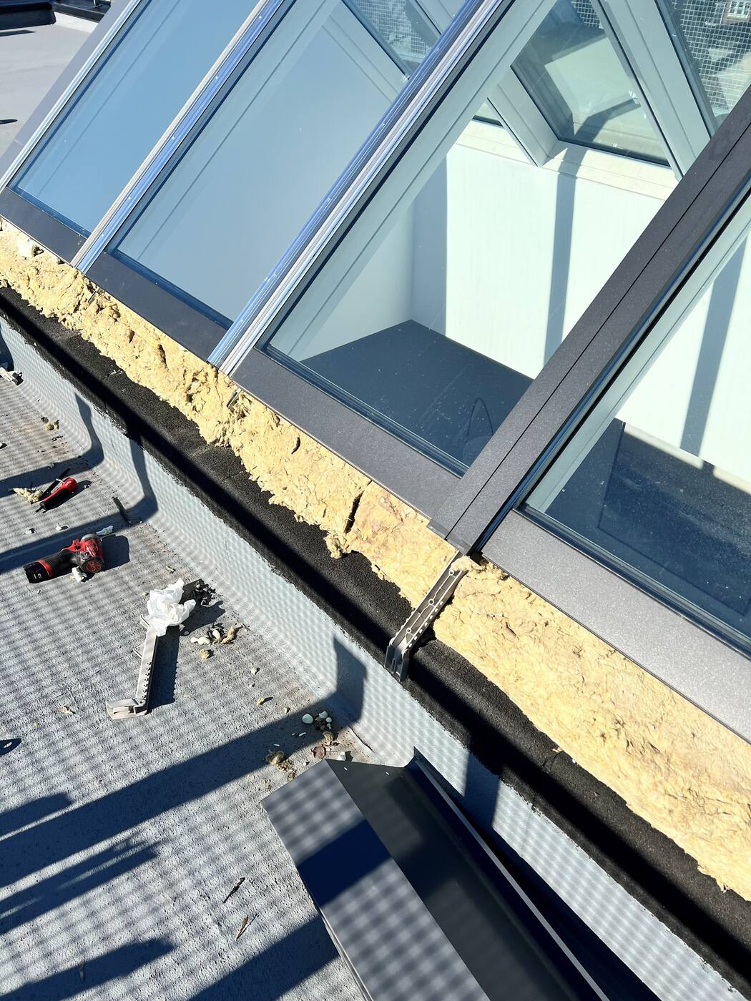
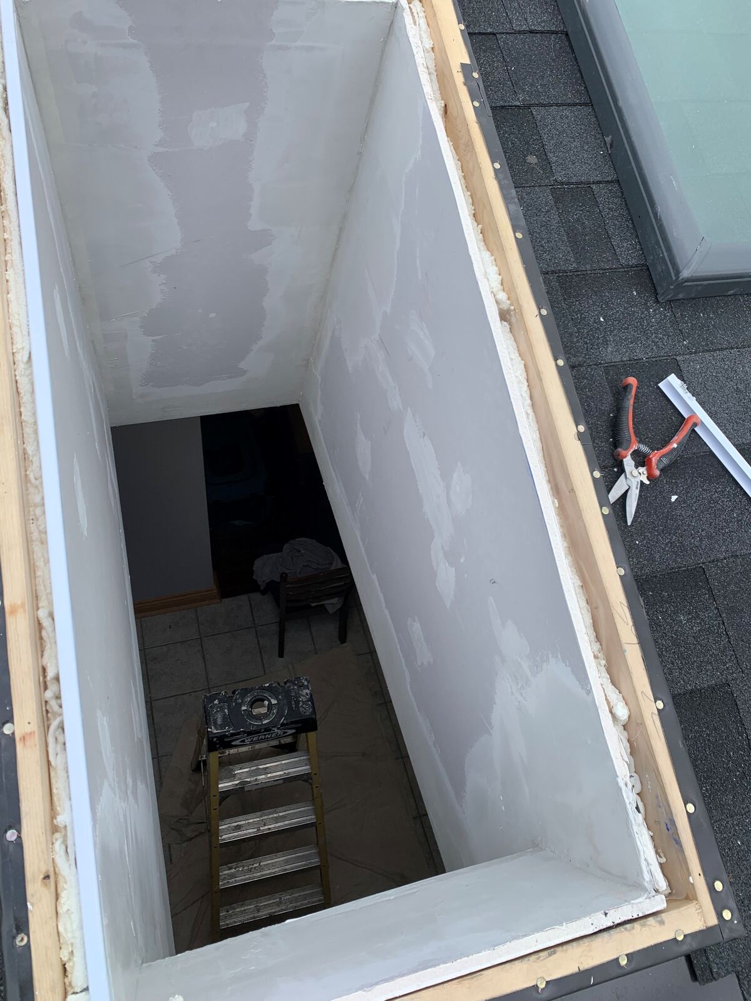
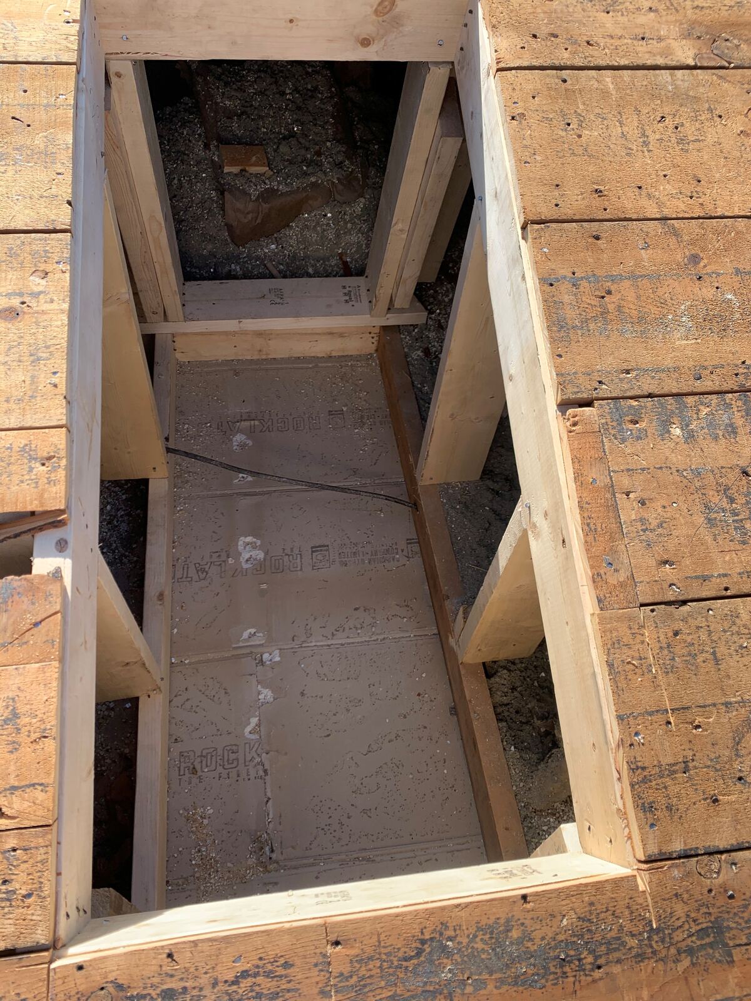
Book a free assessment →All our own installations across the GTA — the real thing, mid-job and finished.
Type your Etobicoke address, see the house on satellite, and trace the roof for a ballpark range. On the steeper Kingsway roofs, pitch matters a great deal to the final number — the tool asks for it, so answer as accurately as you can.
Customize Your Roof
No, and that catches people out in both directions. There is no formal HCD covering The Kingsway. However, individual properties are listed on the City of Toronto's Heritage Register, and a listing does trigger heritage review for exterior alterations. Separately, many lots still carry original deed covenants from the 1920s and 1930s Home Smith development which can restrict building materials. Those are private restrictions on title, so the City will not catch them for you.
Technically almost always. Aesthetically, rarely a good idea, and if your property is listed on the Heritage Register it invites a review you do not need. These houses were designed as compositions, and a unit punched into a street-facing slope reads as an error from the sidewalk. We will usually show you a rear or side option that delivers the same light without touching the elevation.
Yes, and this is common down there. The work is in choosing a plane that is large enough, correctly pitched, and not immediately adjacent to a junction between additions. We survey the whole roof first, because those junctions are the usual source of leaks and it is worth knowing their condition before adding anything above them.
Often not. The City's exemption covers a skylight in an existing house of three storeys or less where no more than one rafter or joist is removed. Wider openings, multiple units, or anything requiring a truss to be cut are structural and need a permit with an engineered header. We tell you which category your job is in at the site visit.
Yes — from Long Branch and Alderwood in the south to Rexdale and Thistletown in the north, and everything through The Kingsway, Islington, Markland Wood and the Queensway. It is core territory for us, not an outer edge we reluctantly drive to.
The Kingsway, Humber Valley Village, Mimico, New Toronto, Long Branch, Alderwood, Islington Village, Islington-City Centre West, Markland Wood, Princess Gardens, Sunnylea, Stonegate-Queensway, Eatonville, Rexdale, Thistletown, Richview, Kingsview Village, Willowridge, Etobicoke West Mall, Centennial Park
On-site look, written quote, no pressure — and a straight answer about whether you need a permit.