Tell us who you are. We will cut twelve files down to two.
Ten files, four formats. Pick the role that fits you and the list shortens to what you actually need — or search by name above.
Three things that decide whether a VMS project goes well
Sub-construction is not supplied with the skylight
The upstand the modules sit on, its insulation, its vapour control and its membrane termination are all built on site — normally by the roofing or general contractor. It is the single most common place a VMS project goes wrong, and it goes wrong at design stage, not on site. If your drawings do not name who builds it and who verifies it before the modules are ordered, that ambiguity will surface as a change order.
Factory modules do not forgive a site-built upstand
These are not units you trim to fit. If the sub-construction is out of square or out of level, the modules will show it and the flashing will not close cleanly. Build to the drawing, then verify before delivery — an hour with a laser level is the cheapest hour on the project.
Vapour control has to be continuous up the upstand
A break where the vapour barrier terminates against the frame produces condensation for the life of the building, and it will be reported as a leaking skylight every winter by people who have no reason to think otherwise. The BCX guide covers the intended detail; it is worth ten minutes before the assembly is finalised.
These files are the manufacturer's current documentation, hosted here so they are findable in one place. If you would rather just have the drawings checked, send us a roof plan and a structural drawing and we will come back with sub-construction dimensions and a configuration recommendation at no charge.
Speccing VMS on a project?
We prepare shop drawings, coordinate with your GC or structural engineer, and install to VELUX Commercial specification — curb to finished ceiling.
The VMS specification page covers configuration selection, sub-construction detailing and a design-stage checklist alongside these same files.
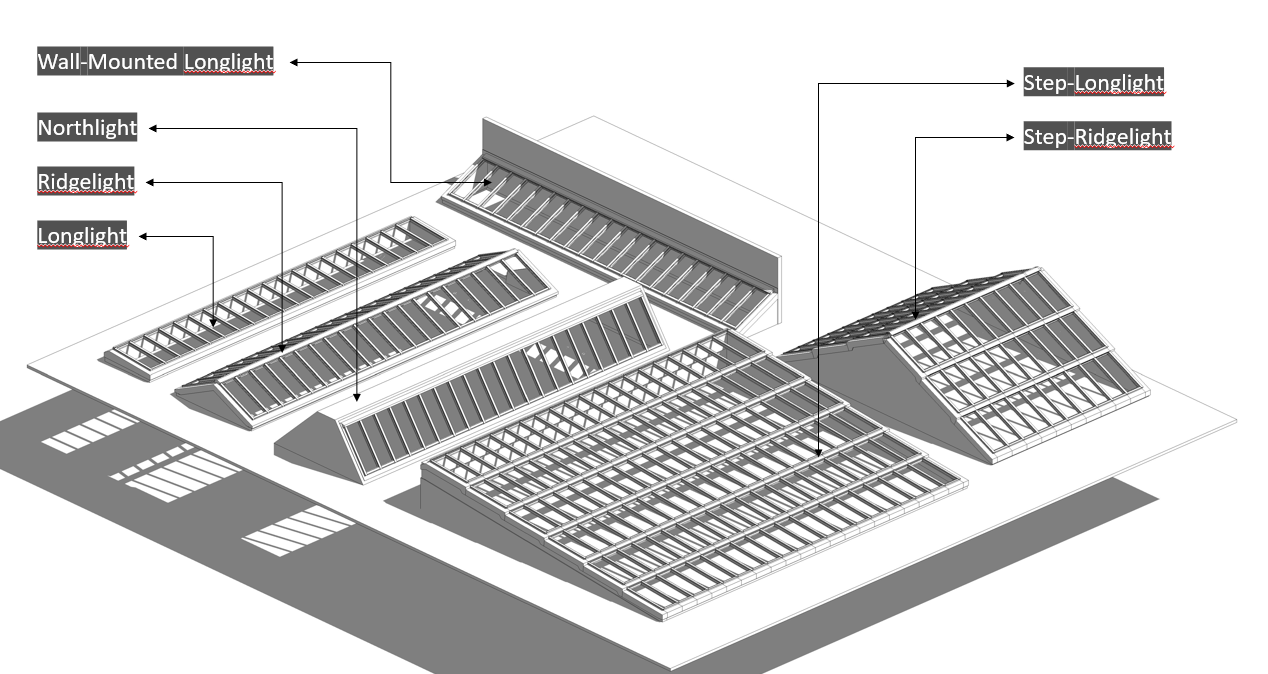
Working out whether it fits? The Longlight 5° 3D model is dimensioned, explodes layer by layer, and downloads as OBJ or GLB.
Talk to us about your project →Need something that isn't here?
Product selection help, shop drawings, specs for a tender — send us the project details and we'll get you what you need.