
What the Ontario Building Code actually requires on your roof
Most homeowners never see this, and a surprising number of quotes quietly leave it out. Three code items are the ones most often left off a cheap quote: how far the eave membrane runs, how much attic ventilation the roof needs, and whether the job requires a permit. None of them are visible once the shingles are on, which is exactly why they are the first things trimmed to hit a lower number.
Here is what a compliant asphalt shingle roof in Ontario has to include, so you can check any quote you receive, including ours.
- 9.26.5Eave protection
- 9.19.1.2Attic ventilation
- CoTCity of Toronto no-permit list
Eave protection, the ice-and-water membrane
Under the Ontario Building Code (Subsection 9.26.5), eave protection is required on shingle roofs. It has to run from the roof edge at least 900 mm up the slope, and it has to reach at least 300 mm past the inner face of the exterior wall — whichever of those two is further up. On a house with a deep overhang, that means a single 900 mm course is not enough; the membrane has to be extended.
This is the layer that stops an ice dam from pushing water backwards under your shingles and into the wall. It is also the layer most commonly short-changed on a cheap quote, because it is buried and nobody sees it again for twenty years. The code allows several materials for it; self-sealing modified-bituminous membrane — what everyone calls ice-and-water shield — is the one we use.
The code does exempt some situations, including unheated garages, carports and porches, and roofs steeper than 1 in 1.5. If your quote skips eave protection, ask which exemption the contractor is relying on.
How to check it on a quote
- Look for the membrane named by product or type, not just the words "ice and water where required".
- Ask what happens at a deep overhang. If the answer is "one course at the eave", the quote may not meet 9.26.5 on your house.
- Valleys and every penetration should be covered too. That is good practice rather than the eave rule, but its absence tells you something.
Attic ventilation, the number nobody checks
Article 9.19.1.2 requires unobstructed vent area of not less than 1/300 of the insulated ceiling area. On a roof pitched shallower than 1 in 6, or framed with roof joists rather than trusses, that tightens to 1/150. Vents also have to be distributed properly: at least 25% of the required opening at the top of the space and at least 25% at the bottom, so air can move through.
This matters more than it sounds. A roof with too little intake at the soffit will not exhaust no matter how many vents sit at the ridge. The result is a hot, damp attic that cooks shingles from underneath in July and builds ice dams in January. If you have had ice dams every winter on a roof that looks fine, ventilation and insulation are the first place to look, not the shingles.
| Insulated ceiling area | Vent area at 1/300 | Vent area at 1/150 |
|---|---|---|
| 1,200 sq ft | 4.0 sq ft | 8.0 sq ft |
| 1,600 sq ft | 5.3 sq ft | 10.7 sq ft |
| 2,000 sq ft | 6.7 sq ft | 13.3 sq ft |
| 2,400 sq ft | 8.0 sq ft | 16.0 sq ft |
Net free vent area, split at least 25% high and 25% low. Manufacturers publish a net free area per vent or per linear foot of soffit — the installed count has to add up to the figure above, not just look like enough vents.
If your attic is short on insulation as well as airflow, the two are worth fixing in the same visit. See how much attic insulation you need in the GTA.
Do you need a permit?
For a straight like-for-like shingle replacement, same material, no change to structure, pitch, or drainage, a building permit is generally not required in Toronto or the surrounding municipalities. That covers the large majority of the replacements we do.
A permit generally is required when the job changes something structural: replacing large areas of decking, or altering the roof slope. Switching to a materially heavier covering such as slate, clay tile, or some metal systems also triggers one, because the added dead load has to be assessed against the existing framing.
| The job | Permit, usually |
|---|---|
| Like-for-like shingle replacement, no structural change | No |
| Localized repair, flashing, vent replacement | No |
| Skylight in a house of three storeys or fewer, one rafter cut | No |
| Skylight cutting two or more rafters, or any truss | Yes |
| Replacing large areas of roof decking | Yes |
| Changing the roof slope or structure | Yes |
| Switching to slate, clay tile or a heavier system | Yes |
Skylights are more permissive than most homeowners are told. The City of Toronto's own no-permit list exempts installing a skylight in a house or small building of three storeys or fewer, provided the work removes no more than one rafter or joist — trusses excepted. Cut a truss, or cut through two or more rafters, and you need a permit. That is why some quotes bundle in a permit cost that your job may not incur.
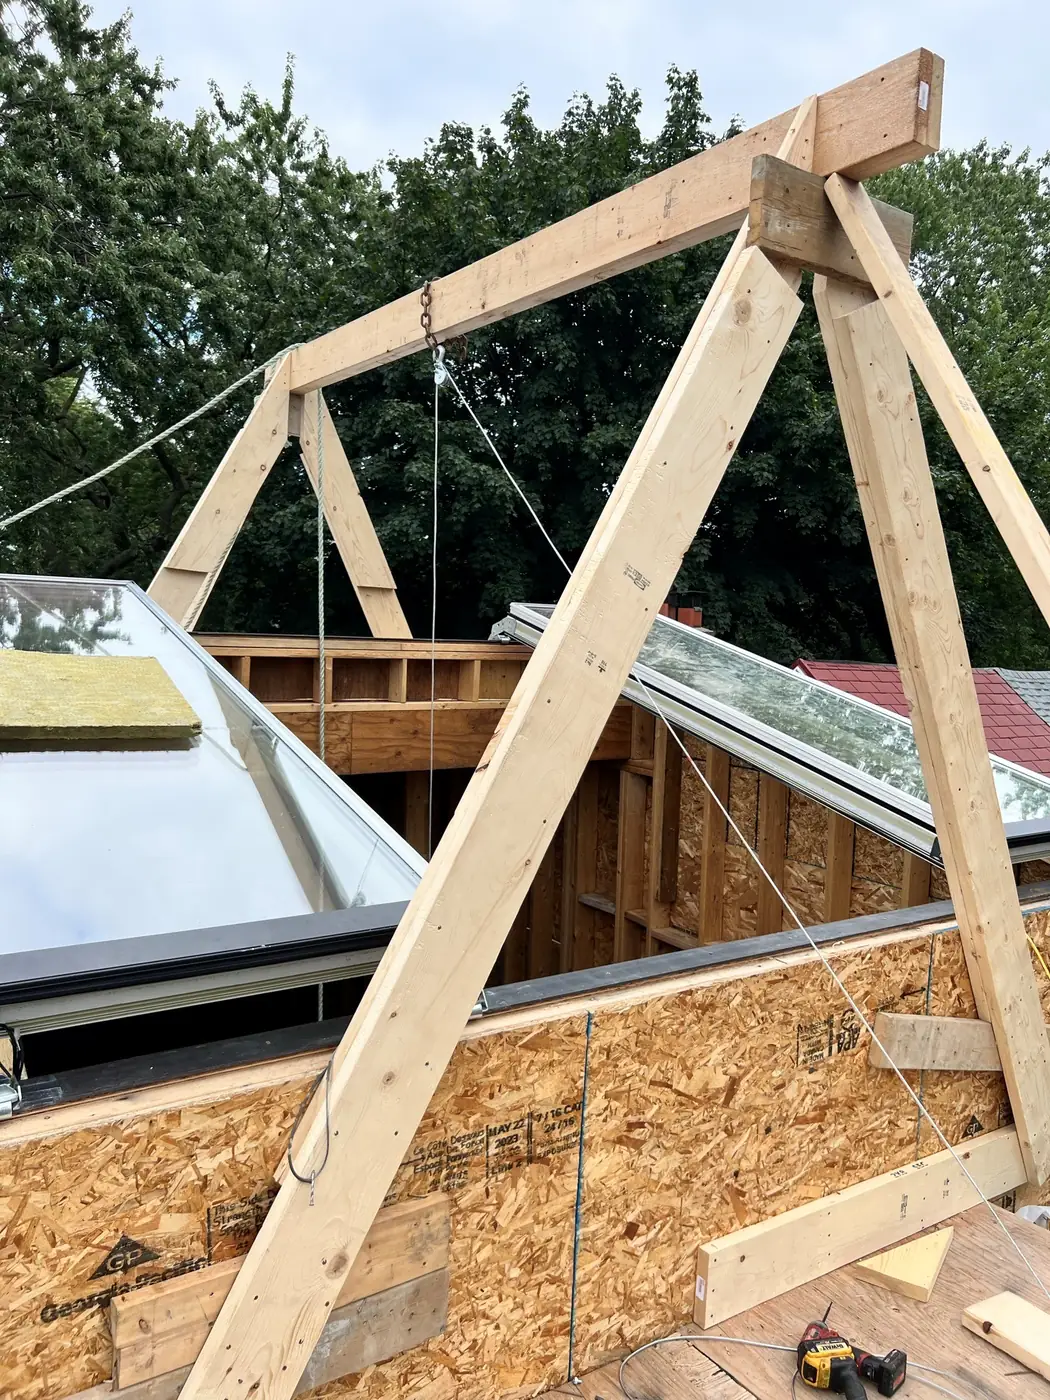
We check the framing before quoting and tell you which side of that line you fall on. We confirm the permit position with your municipality before work starts. A contractor who waves the question away is one to be careful with. Unpermitted structural work can surface later during a home sale.
Your 10-day right to cancel
Separate from the building code, but worth knowing in the same conversation: if you sign a roofing contract worth $50 or more in your home, Ontario's Consumer Protection Act treats it as a direct agreement. You get 10 calendar days to cancel for any reason, with no cancellation fee, starting from when you receive your copy of the signed contract.
If the contractor starts work inside those 10 days and you then cancel, you do owe for work performed and materials used, which is exactly why high-pressure crews push to start immediately. A contractor confident in their price is happy to wait out your cooling-off period.
Three questions worth asking any roofer
- How far does the eave membrane run on my overhang? A specific distance in millimetres is a good sign. "Standard" is not an answer.
- What is my required vent area, and what is currently installed? The gap between those two numbers is usually where ice dams come from.
- Is my roof framed with rafters or trusses? It decides the permit question, and it tells you whether the person quoting has been in your attic.
Want the numbers for your own roof before you talk to anyone? The roof customizer measures your roof area from satellite imagery and gives you a ballpark range in about two minutes, no phone call. Or see the full roof replacement and repair scope of work.
Get an assessment
We check framing, eave detail and ventilation before we quote, and we tell you when a repair beats a replacement. Book a free assessment anywhere in the GTA.