Longlight 5°, in three dimensions
Five fixed modules on an insulated curb, drawn to the real geometry — 1.0 m module width, 2.2 m up-slope, a 5° fall across a 2.6 m curb run. Drag to orbit, scroll to zoom, and hover the skylight to pull the assembly apart layer by layer. The toolbar exports the model as OBJ + MTL or GLB if you want it in your own drawings.
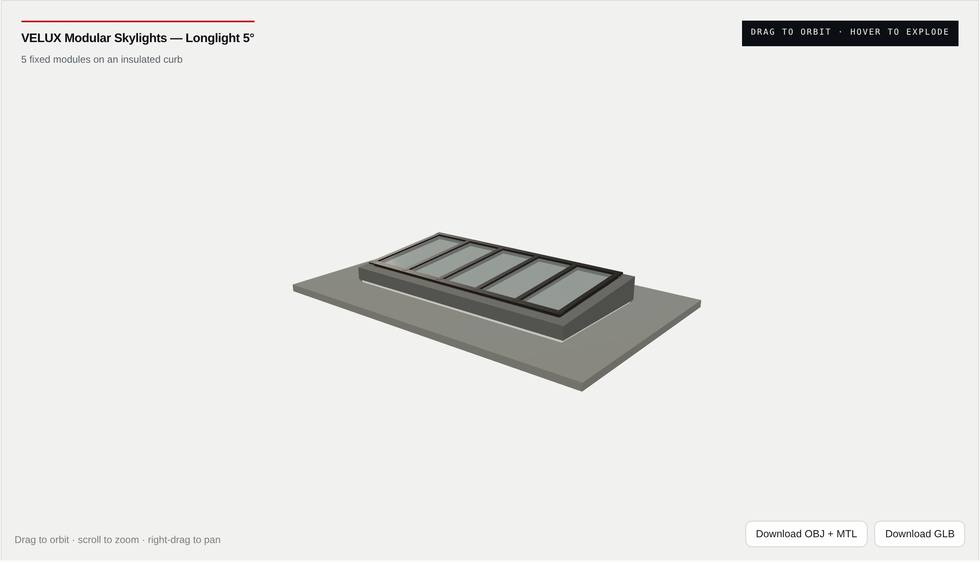
Still image — the interactive model needs the page served over http, not opened from a file
- Modules
- 5 × 1.0 m fixed
- Up-slope
- 2.2 m
- Pitch
- 5° minimum fall
- Curb run
- 2.6 m, insulated
- Export
- OBJ + MTL, GLB
The model is a design aid, not a shop drawing. The curb and its sub-construction are built on site and are not supplied with the skylight — see the VMS specification page for the design-stage checklist, or the resource centre for the CAD, Revit and CSI files. Send us a roof plan and we will come back with upstand dimensions and a module schedule at no charge.